27455 Grouse Ct, Steamboat Springs, CO 80487
- $5,650,000
- 5
- BD
- 6
- BA
- 5,943
- SqFt




- Sold Price
- $5,650,000
- List Price
- $5,700,000
- Status
- CLOSED
- MLS#
- S1048592
- Closing Date
- Jun 13, 2024
- Bedrooms
- 5
- Bathrooms
- 6
- Full Baths
- 5
- Half Baths
- 1
- Living Area
- 5,943
- Lot Size
- 1,524,600
- Area
- Elk River Area
- County
- Routt
- Subdivision
- Elk River Mountain Ranch Subdivision
Property Description
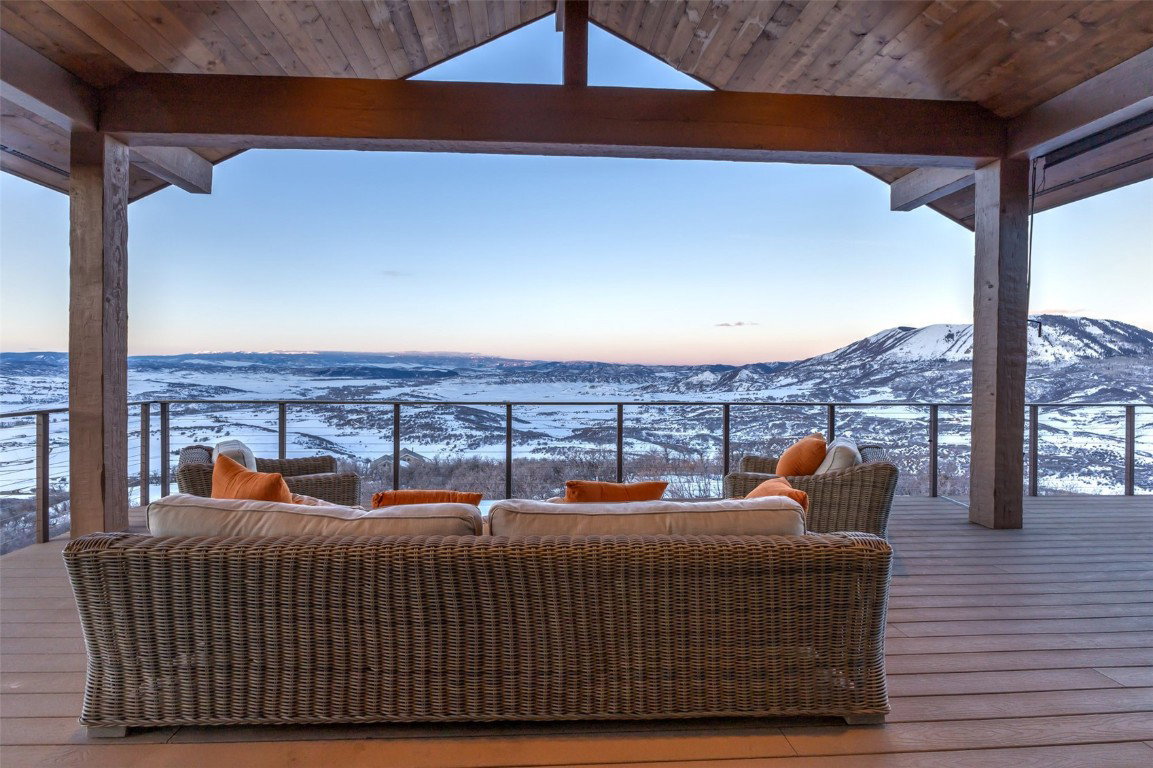
Perched atop a mountain with 270-degree unobstructed views, sits a statement property on 35 acres fit for the likes of Architectural Digest. This home defies the new luxury design trends. It is mountain contemporary in its truest form—a seamless blend of natural materials and modern finishes. With a backbone of rustic elements including beetle-kill pine ceilings, hand-distressed beams, recycled barn-wood walls, industrial steel & stone accents, and century-old reclaimed oak floors—the space immediately invokes warmth and serenity. Grand windows, soaring ceilings, high-end contemporary furniture, painted cabinetry and stainless steel accents give this turnkey home a classy and chic counterbalance. The lighting choices themselves are pieces of art, including hand-blown glass pendants, crystal chandeliers and prism-cut glass fixtures suspended over the 2-story entry way. Made for entertaining and gathering with loved ones, the open layout of the home is centered around the sweeping views that extend out to the wrap-around covered deck. Enjoy both sunrises and sunsets in this special space as you gaze out at the Ski Area, Elk River Valley and Sleeping Giant. The primary bedroom is in a league all its own—reflecting the elegance of a penthouse suite but backdropped by stunning mountain scenery at every angle. The open-concept primary bathroom is complimented by floor-to-ceiling white marble, a sleek gas fireplace, standalone soaker tub, and an expansive picture window that creates a stunning visual impact. The real show-stopper is the glamorous walk-in closet that every fashionista dreams about. Three private guest suites, a bunk room, gym/spa with adjacent hot tub, office, large mudroom, and a 5-car garage round out this immaculate estate. Snowmobile, hike, and garden on the private, yet usable acreage or drive just 12 miles to the world-class Steamboat Ski Resort. This is truly a one-of-a-kind home, allowing you to live out the best of both worlds in the mountains.
/u.realgeeks.media/johnmadron/TheGroup_Logo_Horizontal_Knockout_Dark_Background_Option.png)
Additional Information
- Furnished
- Furnished
- Water
- Private Well, Other, Well
- Neighborhood
- Elk River Mountain Ranch Subdivision
- Mls Number
- S1048592
- Hoa Fee
- $4,500
- Hoa Term
- Annually
- Pets Allowed
- Yes
- Fireplaces
- 3
- Fireplace Features
- Gas, Wood Burning
- Interior Features
- Entrance Foyer, Fireplace(s), High Ceilings, Hot Tub, Kitchen Island, Primary Suite, Open Floor Plan, Stone Counters, Speakers, Sauna/Steam Room, Vaulted/Cathedral Ceilings, Walk-In Closet(s), Wired Audio, Central Vacuum
- Lot Features
- Other, Waterfront
- Levels
- Two
- Garage
- Yes
- Heating
- Radiant Floor, Radiant
- Sewer
- Septic Tank
- Year Built
- 1999
Mortgage Calculator
Listing courtesy of The Steamboat Group.
Selling Office: NON-BOARD OFFICE. © 2026 Summit Association of Realtors. Information is provided exclusively for consumers personal, non-commercial use, that it not be used for any purpose other than to identify prospective properties consumers may be interested in purchasing. Data is deemed reliable but is not guaranteed.