


New Developments in Steamboat Springs
For nearly two decades, almost nothing new was built at the base of Steamboat Resort. That changed with Alterra's $220 million Full Steam Ahead investment, and a wave of national developers followed. This page tracks every significant project in and around Steamboat Springs: what it is, where it stands, and when you can expect to see it.
Where every project stands
Select a project name to jump to its full profile. Status verified September 2026.
| Project | Location | What's being built | Status | Timing |
|---|---|---|---|---|
| The Amble | Base area, next to the Steamboat Grand | 42 condos, 1–4 bedrooms | Complete | Delivered 2026 |
| Crawford Square | Above Ski Time Square, Burgess Creek Road | 6 condos in three duplexes, 4–6 bedrooms | Complete | Delivered 2025 |
| ROAN | Wildhorse Meadows | 21 townhomes, 3–4 bedrooms | Under construction | First homes late 2026 |
| The Stockman | 1965 Ski Time Square Dr, ski-in/ski-out | 95 residences + 59-room Auberge hotel | Sales open | Opening 2030 |
| Astrid | Below Edgemont, south base | 75 ski-in/ski-out condos | Under construction | Completion TBD |
| 1700 Ski Time Square | Ski Time Square | 16 residences over commercial | Reservations open | Delivering 2028 |
| The Vantage | Village Drive, three blocks from the base | 7 townhomes, 3 bedrooms | Complete | Delivered 2025 |
| Wildair | Hillside above Ski Time Square | 20 condos and penthouses, 2–4 bedrooms | Presales open | Timing TBD |
| Terrain at Walton Creek | Walton Creek Road, mountain area | 8 townhomes, 3 bedrooms | Under construction | Winter 2026/27 |
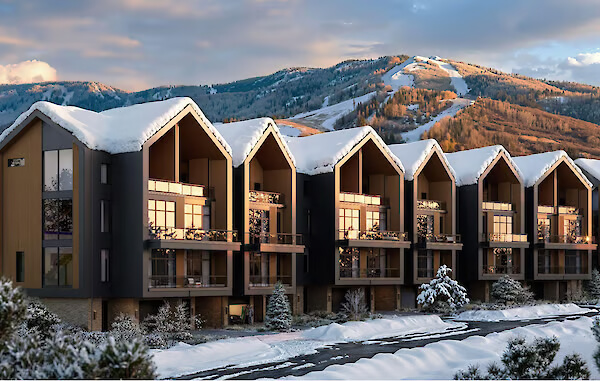
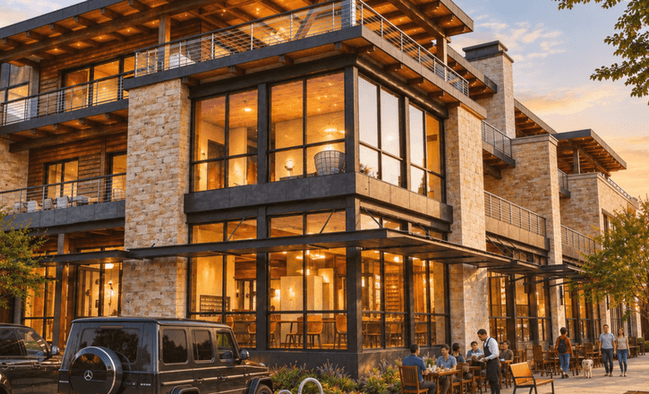
| The Emerald | Downtown, 10th and Yampa | 5 rowhomes over retail | Under construction | Completion TBD |
| The Latigo | Downtown, 12th and Yampa | 8 condos over a restaurant | Presales open | Timing TBD |
| The Glen | West Steamboat, off Elk River Road | 130 single-family homes + 30 townhomes | Approved | Completion TBD |
| Stagecoach Mountain Ranch | Stagecoach, 25 minutes south | Private ski community and ranch | Planning submitted | Timing TBD |
Why developers are finally building here
Steamboat saw no significant vertical development between 2007 and the early 2020s, so resort inventory, especially mountain-contemporary residences, stayed thin while demand kept climbing. Alterra's $220 million Full Steam Ahead project changed the math. The resort now has the fastest gondola in the country, 60% more lift capacity out of the base on top of an earlier 40% gain from the Thunderhead upgrade, a new ice rink, and a dedicated learning area. At 3,741 acres, it is the second-largest ski area in Colorado.
What developers cannot build is the town itself. More than half of Steamboat's homes are locally owned, the ranching heritage is real, and the distance from Denver means people who come here stay here rather than day-trip. Add hiking, biking, fly fishing, cross-country skiing and snowmobiling in the Yampa Valley, and you have a resort market with a durable advantage over its Front Range competitors.
John follows every one of these projects closely, from planning submittals to presale releases. If you want first word when a new phase opens, get in touch.

The Amble
Base area: The first new residences at the base since 2007
The Amble sits on the knoll just south of the Steamboat Grand, directly across the road from the gondola. It is the first condominium project delivered at the base in nearly two decades, and the developer committed to construction before a meaningful number of presales, which says something about East West's confidence in this market. Most residences look out over the slopes, the Flat Tops, Emerald Mountain or Sleeping Giant.
The building is fully electric and designed for net-zero operating carbon through the local co-op's green power program. Amenities include an outdoor pool and spa, fitness room, lounge and game room, owner ski lockers and underground parking. Residents walk to lifts, dining and Steamboat Square.
- All-electric, energy-efficient design
- Outdoor pool and spa
- Fitness room and lounge
- Game room
- Ski lockers and owner storage
- Underground parking
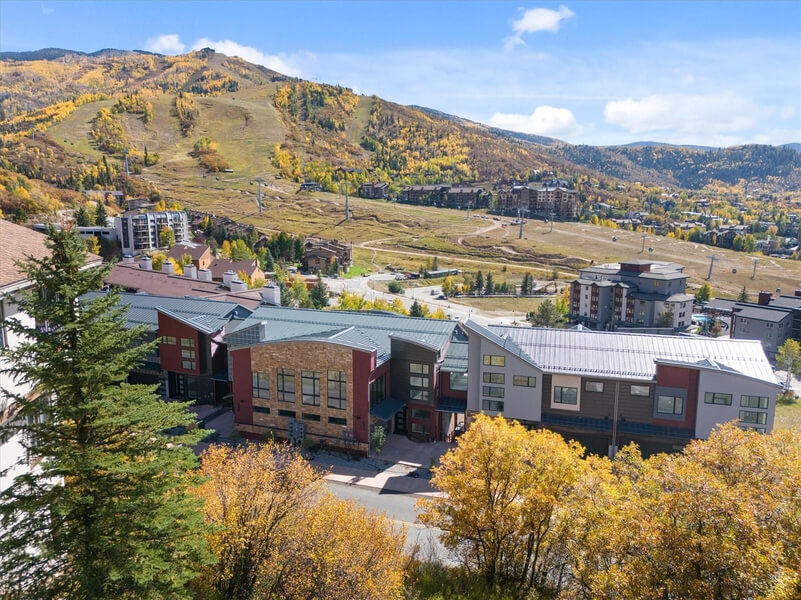
Crawford Square at Burgess Creek
Above Ski Time Square: Six walk-to-ski condominiums that live like townhomes
Crawford Square sits on its own slopeside perch above Ski Time Square with views across the ski mountain, the base area and the South Valley. Developer Steve Harren scaled the project to three duplexes, six residences in all, each with an attached heated two-car garage and a large south-east balcony with a gas fire pit and space for a private hot tub. The building is finished and move-in ready; only a handful of residences remain.
Floor plans run four bedrooms and 3.5 baths or six bedrooms and 5.5 baths, from 3,606 to 5,041 square feet over three levels, with radiant floor heat, air conditioning on every level and a three-sided gas fireplace. Amenities are private rather than shared, which keeps HOA dues lower than comparable base-area product. The site is in the Green Zone, so short-term rentals are allowed.
- Walk to lifts, restaurants and the transit center
- Attached heated two-car garages
- Radiant heat and air conditioning on all levels
- Built-in gas grill and hot tub allocation
- Snowmelt driveway system
- Short-term rentals permitted
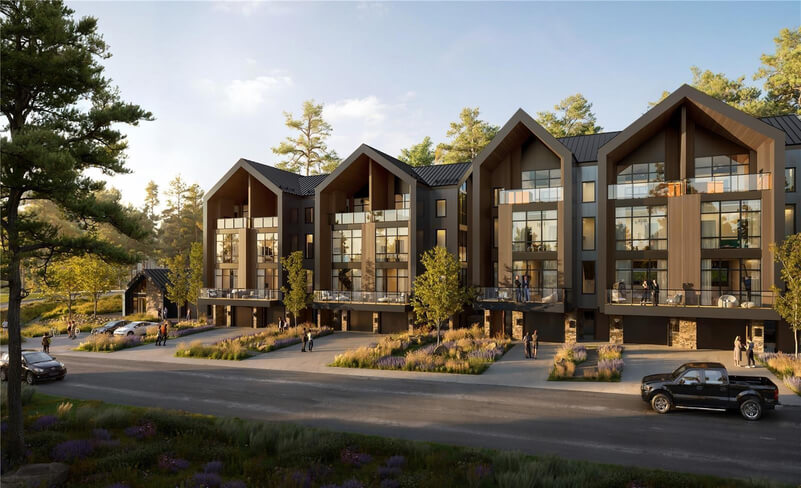
ROAN
Wildhorse Meadows: Mountain-modern townhomes steps from the Wildhorse Gondola
RAL Companies acquired the final 13 acres of Wildhorse Meadows and launched ROAN, a collection of 21 townhomes. RAL builds ultra-high-end residences in major ski destinations and metropolitan markets, often alongside luxury hospitality brands, and that pedigree shows in the specification.
The location is the argument: direct access to the Wildhorse Gondola, the base area and the Core Trail, at a meaningful discount to comparable product at the base itself. Every home has three or four bedrooms plus a second living area, floor-to-ceiling glass, and a private terrace with a hot tub.
- European white oak floors throughout
- Wolf and Sub-Zero appliances, walnut cabinetry
- Heated bathroom floors
- Individual heating and cooling
- Private hot tub terrace
- Garage with EV charging plus driveway parking
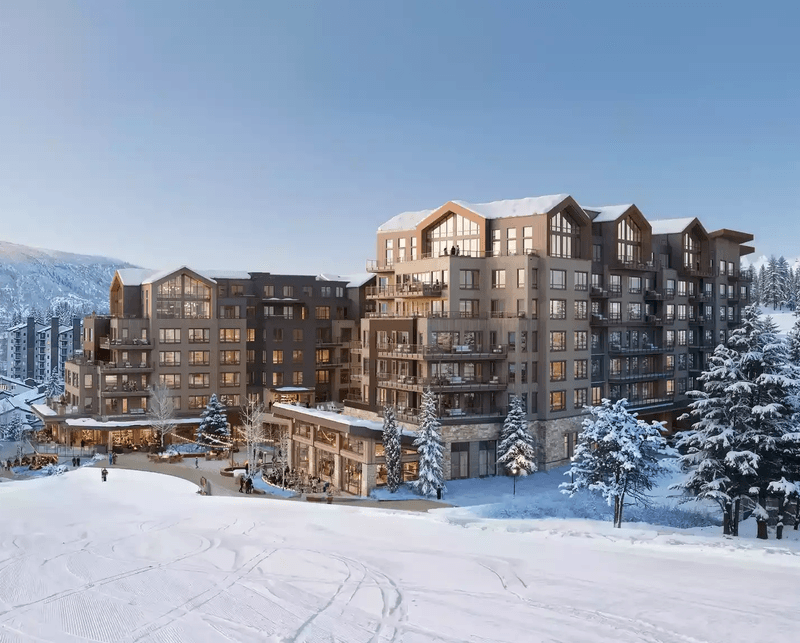
The Stockman, Auberge Collection
Ski Time Square: Steamboat's first ultra-luxury ski-in/ski-out hotel and residences
The Stockman occupies what many consider the best remaining development site at the base, the old Thunderhead Lodge parcel alongside the Right-of-Way run. The nine-story, U-shaped building steps down the slope with hotel rooms on the lower floors, residences above, and a second-floor pool deck opening directly onto the ski hill. Elevators run from the underground garage to every floor.
Sales opened in spring 2026 with more than $90 million under contract in the first 60 days, including three of the 13 rooftop "Barn" residences, double-height homes inspired by Mountain West ranch architecture. Owners get full Auberge service: a spa, three restaurants, a heated outdoor pool and hot tub, ski butlers, and a public promenade at street level. No fractional ownership is offered.
- True ski-in/ski-out to Mount Werner
- 13 rooftop Barn residences
- Full-service spa and three restaurants
- Slopeside heated pool and hot tub
- About 259 parking spaces, garage to every floor
- Solar-ready roof, geothermal-ready systems
Astrid
South base, below Edgemont: Ski-in/ski-out condominiums with short-term rental rights
Astrid is planned as one large condominium building bordering the ski area plus six smaller buildings, all with direct ski access along 280 feet of slopeside frontage at the base of Mount Werner. Fuse Ventures of Austin, Texas, led by Myles Sherman, is the developer. Construction has started; a completion date has not been announced.
Unlike most new base-area product, Astrid residences can be rented short-term, and the amenity program is built around that: an après-ski lounge with fire pits and a heated in-ground pool facing Mount Werner, a 7,500-square-foot lounge and sports locker room, a restaurant with a purpose-built chef's kitchen, and on-site housekeeping.
- Short-term rentals permitted
- Residents-only ski locker room
- Heated pool and fire pits
- Restaurant and private wine lockers
- App-operated shuttle service
- Concierge, housekeeping and maintenance on site
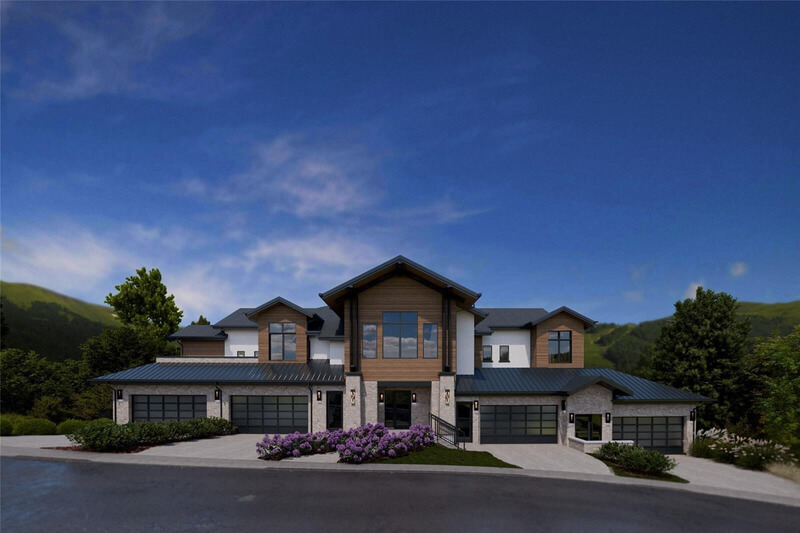
Presale allocations move fast. We hear first.
John Madron works these projects every week. Tell us what you're looking for and we'll flag the release that fits before it hits the open market.
1700 Ski Time Square
Ski Time Square: Sixteen residences over street-level commercial, delivering 2028
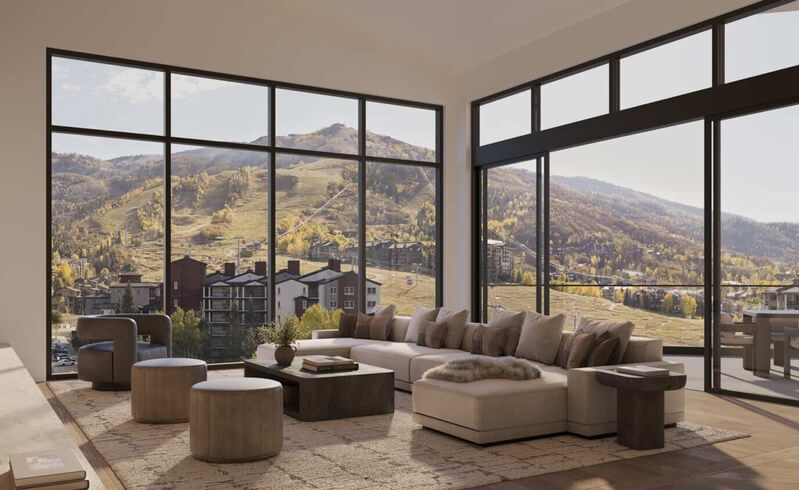
A smaller, mixed-use infill project in the heart of Ski Time Square: roughly 70,000 square feet of gross floor area with retail or commercial at grade and 16 residences above. The amenity list leans residential rather than resort, with a shared garden, hot tubs, a movement studio, gear storage and play areas, all over underground parking. Reservations are being accepted ahead of the formal sales launch, with delivery targeted for 2028.
- Underground parking
- Shared garden
- Hot tubs
- Movement studio
- Outdoor equipment storage
- Children's play areas
The Vantage at Village Drive
Mountain area: Seven new townhomes three blocks from the ski base, now selling
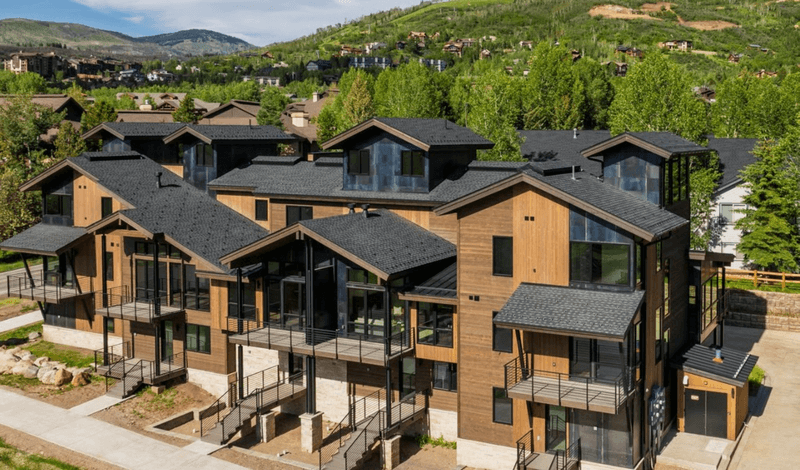
A boutique row of seven three-bedroom, 3.5-bath townhomes on Village Drive, designed by Bill Rangitsch of Steamboat Architectural and built by Colorado Home Solutions. The base area is three blocks away, the gondola is walkable, and the free city bus stops nearby. Construction finished in 2025 and a model home is open.
Each residence runs roughly 1,955 to 2,079 square feet with a vaulted great room, floor-to-ceiling window walls, a steel-clad fireplace, a private garage, and a rooftop terrace facing the slopes. Finished to a single-family standard; only two corner residences. Pricing starts around $2.75 million.
- Three bedrooms, 3.5 baths
- Rooftop terraces with mountain views
- Private garages
- Vaulted great rooms, window walls
- Three blocks to the base
- Completed 2025, move-in ready
Wildair
Mountain area: Twenty residences on the hillside above Ski Time Square
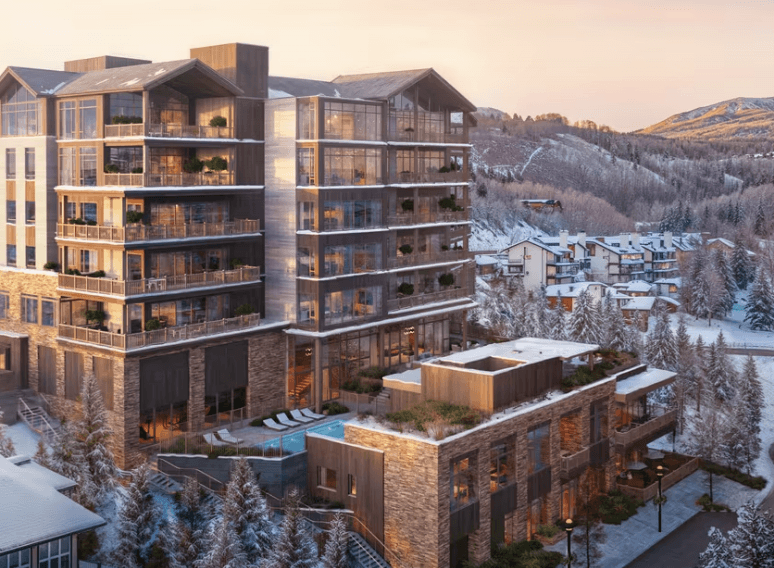
Wildair is a boutique building of twenty two- to four-bedroom residences and penthouses on a hillside site above Ski Time Square, a five-minute walk to the lifts but set apart from the base-area traffic. The design language is contemporary alpine: floor-through layouts, tall ceilings, and large entertaining terraces oriented to Mount Werner and the Yampa Valley.
The amenity program is intimate rather than resort-scale: fitness and wellness space, a spa, open-air lounges, and a fire-lit residents' club. Wildair is part of the roughly $1 billion of base-area development now under way and is being pre-sold; market commentary puts this tier of product near the top of Steamboat pricing. Timing has not been announced.
- 20 residences and penthouses
- Two to four bedrooms
- Five-minute walk to the lifts
- Fitness, wellness and spa
- Open-air lounges and residents' club
- Large entertaining terraces
Terrain at Walton Creek
Mountain area: Eight townhomes under construction, walking distance to the resort
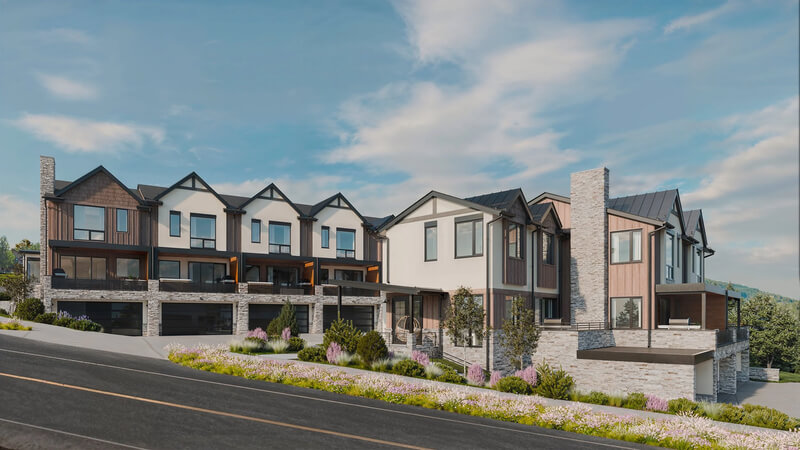
Terrain is a low-density collection of eight townhomes on Walton Creek Road from MR Homes, the Steamboat-based company behind Traverse at Wildhorse Meadows, Basecamp, and the Eighth Street residences downtown. Principals Kevin and Gaby Riegler live here, and the project is aimed at a gap in the market: new construction near the ski corridor under the base-area price tier.
Residences are three bedrooms and 3.5 baths at roughly 2,000 square feet, with open plans, large covered decks toward the valley and mountain, and two-car garages. Construction is under way with completion expected in the 2026/27 winter. Pre-completion pricing starts at $1.875 million and six of the eight remain.
- Eight townhomes, six available
- Three bedrooms, 3.5 baths
- Two-car garages
- Covered decks with valley views
- Walking distance to the resort and trails
- Completion winter 2026/27
The Emerald
Downtown: Rowhomes with private courtyards and rooftop decks at 10th and Yampa
Scott Marr owned the parking lot between Yampa Street and Lincoln Avenue at 10th Street for years and had planned a boutique hotel there. When the hotel numbers stopped working he redesigned the site as The Emerald: five rowhomes of about 3,500 square feet over ground-level retail, named for the mountain across the river. Construction started in fall 2025.
These are the first downtown residences in Steamboat with a private courtyard, a rooftop deck, and a two-car garage with its own driveway. For buyers who want the walkable downtown, the river, and Howelsen Hill without giving up the space and privacy of a house, this is the closest thing on the market. Four residences are available.
- Five rowhomes, about 3,500 sq ft
- Private courtyards
- Rooftop decks facing Emerald Mountain
- Two-car garages with private driveways
- Ground-floor retail
- Steps from Yampa Street and the Core Trail
The Latigo
Downtown: Eight residences over a restaurant at 12th and Yampa, approved June 2026
After two and a half years of review, the Steamboat Springs City Council approved the 12th and Yampa project in June 2026 by a 4-1 vote. Local restaurateur Collin Kelley is the developer, Vertical Arts Architecture designed it, and the buildings that stood on the corner, including the Orange Peel bike shop and Double Z, came down in May.
The Latigo takes its name from the cinch strap on a saddle; the ground-floor restaurant, Lumbre, is named for the glow of a fire and will serve Southwest cuisine. Above it are eight bespoke condominium residences with a rooftop deck and dedicated parking. Presales have begun, with residences listed in the mid-five-million range.
- Eight condominium residences
- Ground-floor restaurant, Lumbre
- Rooftop deck
- On-site parking
- Corner of 12th and Yampa
- Yampa River and Howelsen Hill views
The Glen
West Steamboat, off Elk River Road: A full neighborhood of single-family homes and townhomes
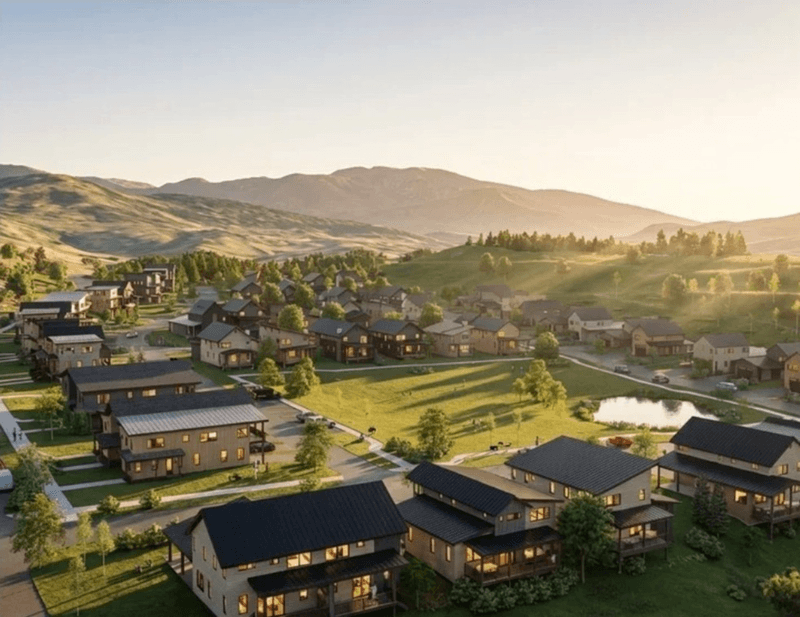
The Glen is the largest new single-family neighborhood in the city: 130 homes and more than 30 townhomes adjacent to West End Village, under three miles from downtown and under seven from the resort. It is fully approved, with JSM Builders building and Vertical Arts Architecture designing.
This is the in-town alternative to base-area condos, aimed at full-time residents and families who want a garage, a yard and quick access to Howelsen Hill, the Core Trail and Yampa Valley Regional Airport.
- 130 single-family homes
- 30+ townhomes
- Modern mountain architecture
- Open space and trail access
- Under 3 miles to downtown
- Under 7 miles to the ski resort
Stagecoach Mountain Ranch
Stagecoach, 25 minutes south: A private ski mountain and working ranch by Discovery Land Company
Stagecoach opened as a ski area in the early 1970s with three double chairs and a base lodge that was never finished. Discovery Land Company, developer of private clubs such as Yellowstone Club, has submitted plans to revive it as one of the country's most exclusive private ski communities. The proposal spans roughly 5,147 acres of ski terrain on the northwest end of Green Ridge plus Stetson Ranch, 892 acres of working ranch land fronting County Road 14 with 2.1 miles of Yampa River frontage.
Plans call for private residences, 30 condominiums, six cabins, 613 lodging rooms, and employee housing, supported by two mid-mountain and four summit lodges, a spa and wellness center, indoor and outdoor recreation centers, equestrian facilities, a community farm and marketplace.
- Private ski resort and gondola
- Six on-mountain lodges
- Spa and wellness center
- Equestrian center and community farm
- 2.1 miles of Yampa River frontage
- Community park and marketplace



Buying into a project that doesn't exist yet takes a local guide
Presale contracts, deposit structures, HOA projections, rental restrictions and delivery risk are different at every one of these developments. John Madron has worked Steamboat real estate through multiple cycles and can tell you which project fits how you plan to use it, and what to watch for before you sign.