Search Fish Creek Area Real Estate

Steamboat Springs | Between downtown & the mountain

Fish Creek Area Real Estate

Tucked between Downtown Steamboat Springs and the ski mountain, the Fish Creek Area brings together established residential neighborhoods, mountain views, convenient access to town and the natural beauty of Fish Creek Falls.

From tree-lined streets and hillside homes to condominiums, townhomes and distinctive luxury properties, Fish Creek offers a broad mix of real estate. Compare your preferred location, trail access, terrain, views and ownership considerations while exploring the area.

Start your search

Find your Fish Creek property

Explore active Fish Creek Area MLS listings, refine by property type or view available homes on a map.

Focused Fish Creek searches

Search by Price, Property Type & Age

Use these searches to narrow the Fish Creek Area's diverse housing options, from approachable condominiums to luxury homes and new construction.

Search results change with MLS inventory. Price and year-built filters apply to listings as entered by the listing broker.

Fish Creek Area real estate market

Fish Creek at a Glance

Current inventory and MLS market averages provide a starting point for understanding the area's mix of homes, condos, townhomes and land.

Current Properties for Sale

10Active Single-Family HomesFish Creek Area MLS, October 11, 2026
5Active CondosFish Creek Area MLS, October 11, 2026
5Active TownhomesFish Creek Area MLS, October 11, 2026
3Active Land ListingsFish Creek Area MLS, October 11, 2026

Fish Creek Area MLS Market Averages

MLS snapshot, October 11, 2026. Sold activity covers the preceding 12 months.

Active Properties

23 active listings

$2,037,387

Average asking price

Avg. price per sq. ft.$790
Avg. beds / baths3.4 / 3.1
Avg. living area2,446 sq. ft.
Price range$397,000 - $9,450,000

Under Contract

9 pending listings

$3,170,778

Average asking price

Avg. price per sq. ft.$868
Avg. beds / baths3.1 / 3.1
Avg. living area2,442 sq. ft.
Price range$557,000 - $13,000,000

Sold Properties

47 sales in the past 12 months

$1,817,277

Average listed price, not sold price

Avg. price per sq. ft.$834
Avg. beds / baths3.3 / 3.2
Avg. living area2,250 sq. ft.
Price range$385,000 - $5,000,000

Source: SearchSteamboat MLS data, October 11, 2026. Averages represent list prices, including the sold-property column, not closed sale prices. Days on market and sold-to-list price ratios are not available in this snapshot. Counts include homes, condominiums, townhomes and land, and exclude commercial property. Active listings and prices can change at any time. These area-wide figures are not a valuation of any individual property. Contact John for a property-specific market review.

The setting makes the difference

Find your balance between mountain trails and the energy of town.

Fish Creek is known for its varied elevations, residential streets and access to recreation. A home's specific location matters for views, privacy, winter driving and convenience.

Life in the Fish Creek Area

One of Steamboat's most recognizable natural landmarks, Fish Creek Falls, is a 283-foot waterfall with a short approach to its lower viewing area and footbridge. Hiking, snowshoeing and access deeper into the canyon vary by season and conditions.

The nearby Spring Creek Trail and city trail network provide additional recreation opportunities, while Downtown Steamboat Springs and the ski area are within the broader surrounding community.

Homes here range from established properties to newer custom construction. Before buying, consider slope and winter access, HOA costs where applicable, proximity to trails and any property-specific rental restrictions. School assignments and zoning should always be verified for an individual address.

Local knowledge. Personal guidance.

Let's Talk About Your Fish Creek Plans

Whether you're exploring a first home, a mountain retreat or the value of your current Fish Creek property, I'll help you evaluate the location, market and ownership details that matter.

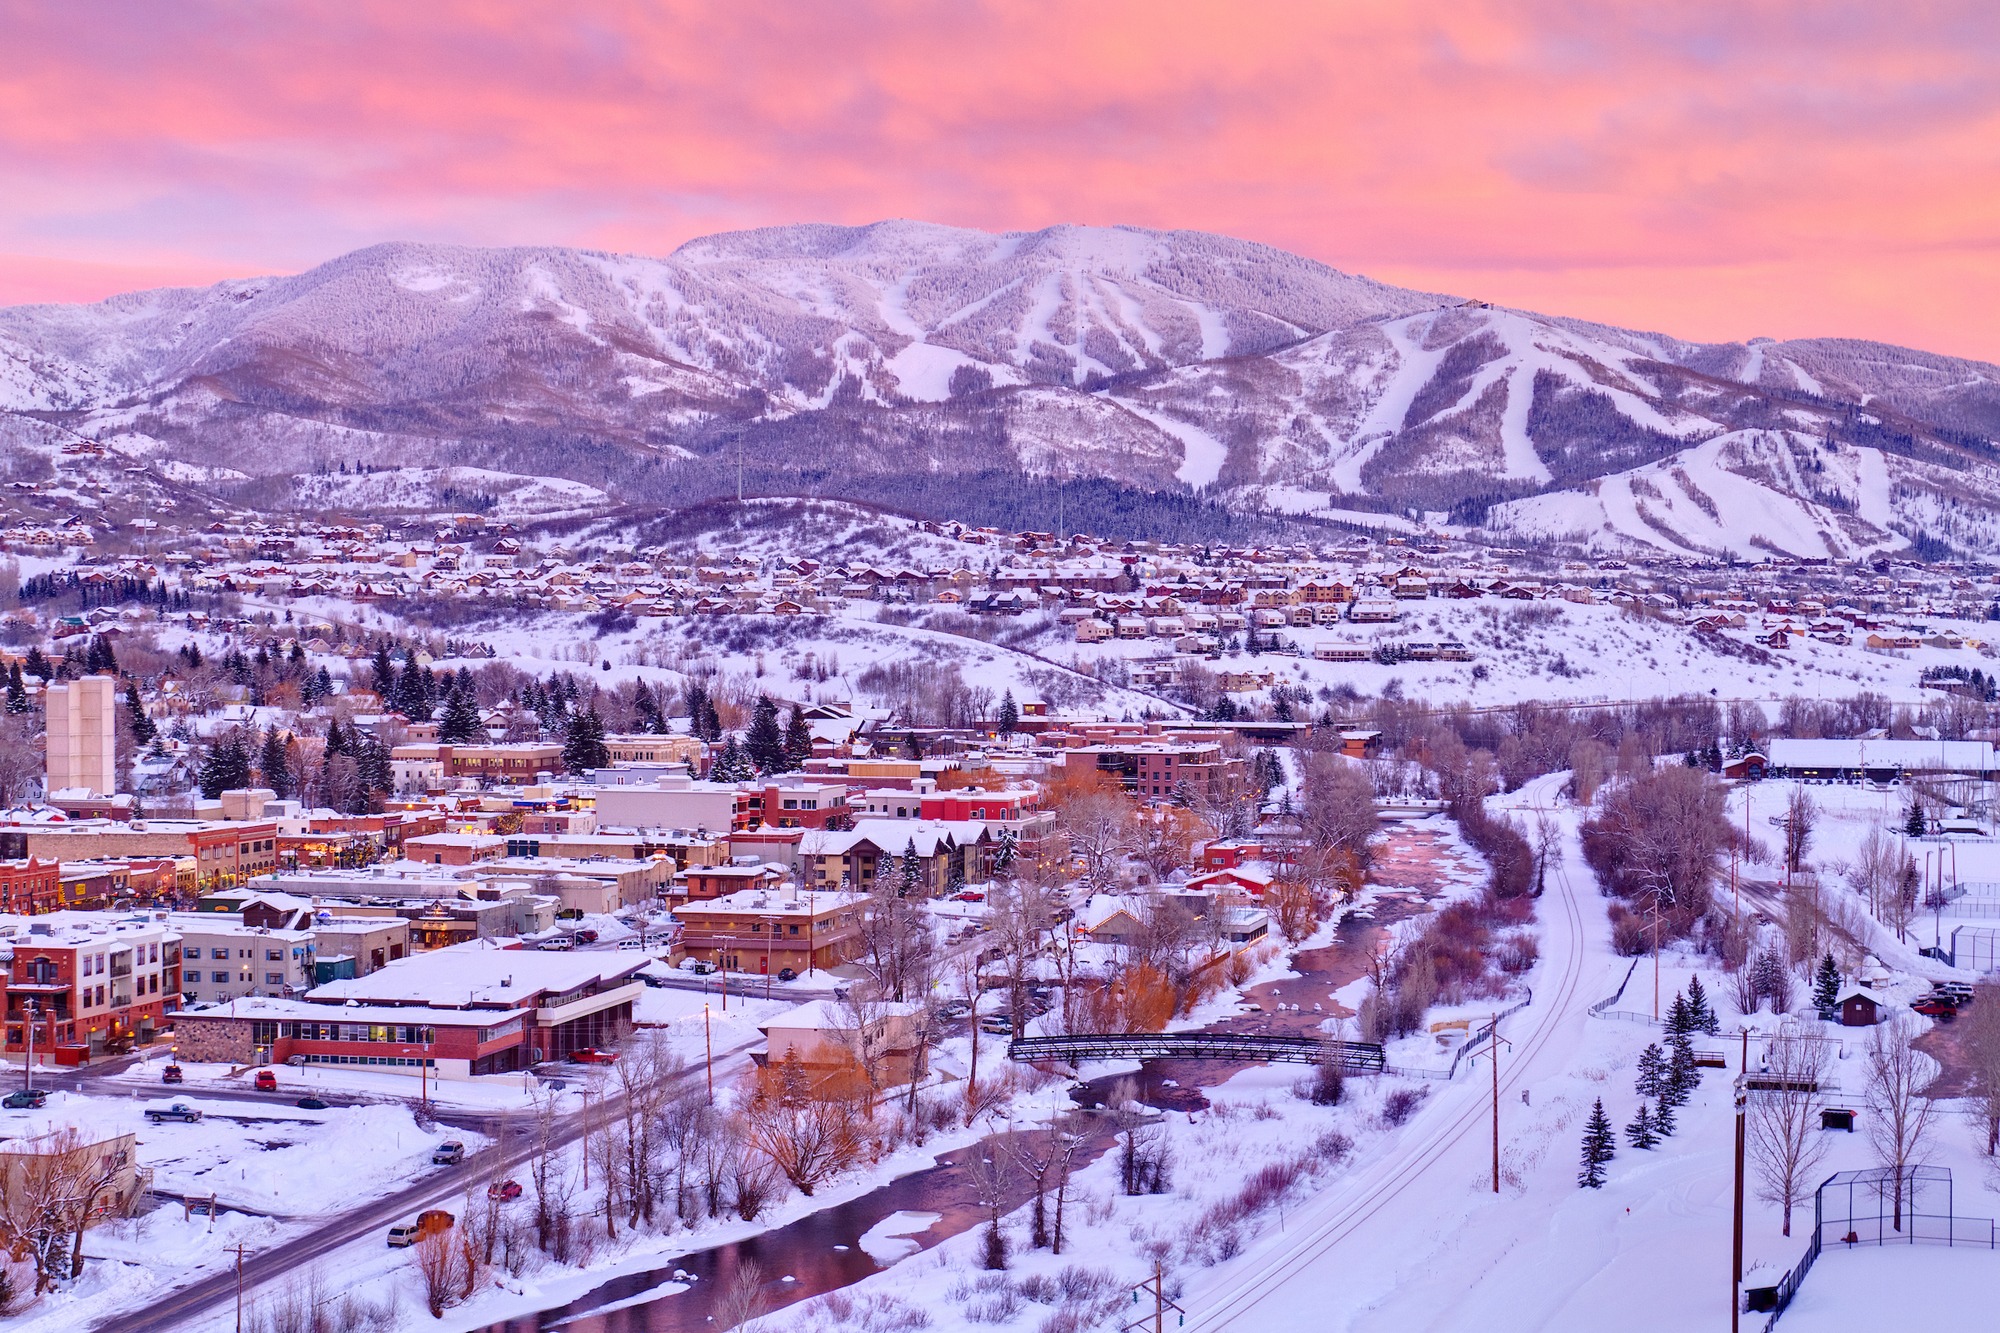
Hero photograph: Shutterstock image supplied by John Madron.
Newest Fish Creek Area Properties for Sale

2985 Little Fish Trl, Steamboat Springs
$9,450,000
5 Beds ⋅ 6 Baths ⋅ S1069546 MLS
Littlefish is minutes from downtown Steamboat & the ski resort and is tucked within the gated community of Elkins Meadows, surrounded by mature aspens, a private pond, a seasonal creek with water rights, & beautifully landscaped grounds. Designed with an organic mountain contemporary aesthetic, this 5-bed, 6-bath residence blends refined architecture with exceptional livability. Expansive windows & LaCantina doors fill the home with natural light & seamlessly connect the great room to outdoor living spaces, bringing the outdoors into everyday life. The kitchen is equally suited for everyday living & entertaining, featuring Mont Blanc quartzite countertops, custom cabinetry, & a fully equipped butler's pantry with a second dishwasher, second oven, coffee bar, & pebble ice machine. The thoughtfully designed floor plan offers privacy for all, with a luxurious primary suite, private guest accommodations, & a flexible bunk room that easily transitions into a recreation or media room when not accommodating guests. Extensive custom cabinetry & built-in storage provide exceptional organization throughout the home. Outdoor living is equally impressive, with multiple gathering areas, an outdoor kitchen, fireplace, fire pit, & views of the aspens, creek, & pond. From a morning workout to an evening soak in the oversized saltwater hot tub followed by the steam shower, every detail supports an active mountain lifestyle. The home features in-floor radiant heat, air conditioning, smart home technology with remote monitoring & control of key systems, Sonos audio, security & water detection systems, plus a partially heated driveway. Residents enjoy access to private neighborhood amenities including stocked fishing ponds, a beach house, and trails. The architecture, outdoor living spaces, pond, creek, & gardens are already complete, allowing you to enjoy Steamboat from day one. If you've been waiting for the Steamboat home that's already done, we'd love to show you this one.

2985 Little Fish Trl, Steamboat Springs

816 Spring Hill Rd, Steamboat Springs
$4,495,000
4 Beds ⋅ 4 Baths ⋅ S1071388 MLS
Set on a full acre lined with mature aspen and spruce trees and backing to open meadow, this well-maintained mountain home is being listed for the first time by its original owners and offers a prime location in Steamboat's coveted Anglers neighborhood. This warm and inviting home has 4,699 square feet built for both everyday living and entertaining. The great room centers on a stone fireplace beneath vaulted ceilings, while a separate recreation room - complete with space for a pool table, foosball, and a lounge - gives guests and game nights a place of their own. A generous primary suite includes a private outdoor sitting area and a window seat framed by mountain views. Additional bedrooms offer flexibility for family or guests, plus the home features a versatile upstairs loft, a spacious exercise room, and a private office. Outside, the professionally landscaped lawn is bordered by mature trees, allowing for a private, yet spacious sanctuary. The oversized three-car garage offers tall ceilings and abundant storage for mountain gear, bikes, and vehicles. Just a short drive from downtown Steamboat Springs and the Steamboat ski area, the Anglers neighborhood is in an ideal location for convenience and natural beauty, and features quiet streets, large lots, mature trees, and walking trails through Rita Valentine Park and the surrounding meadows. This is a quality-built, well-maintained home ready for a new owner to make it their own - an exceptional opportunity in one of Steamboat's most desirable settings.

816 Spring Hill Rd, Steamboat Springs

105 Hillside Dr, Steamboat Springs
$2,790,000
6 Beds ⋅ 5 Baths ⋅ S1071755 MLS
A rare opportunity in Storm Mountain Reserve, one of Steamboat Springs’ well-established and highly desirable residential neighborhoods, this distinctive mountain home combines an exceptional location, expansive views, generous living spaces, and the versatility of an independent caretaker unit with its own entrance. Offering 6 bedrooms and 5 bathrooms in total, this .35 acre property is ideally suited for a primary residence, second home, or multigenerational living. The main residence features 4 bedrooms, 3.5 bathrooms vaulted ceilings, oversized windows, and an expansive wraparound deck designed to take full advantage of the panoramic Steamboat Ski Area and South Valley views. The open living level brings together the kitchen, dining and spacious great room. Log railings and warm mountain accents add authentic chalet character throughout. The spacious primary suite is on the main level and enjoys a generous five-piece bath with jetted tub with direct access to a private deck. Additional bedrooms are thoughtfully distributed throughout the home, including a larger bedroom and spacious bath on the entry level and two upper-level bedrooms complemented by a loft and full bath. The caretaker unit opens to a full kitchen, living area, bedroom and bath with an additional large bunk room on the lower level. An attached 3 car garage provides ample room for vehicles and gear that comes with the Steamboat outdoor lifestyle with plenty of off-street parking. Both the main residence and caretaker unit are offered fully furnished, creating an opportunity to settle in and begin enjoying the home immediately. Set within an established neighborhood with convenient access to downtown Steamboat Springs, the Steamboat Ski Resort, trails, recreation, dining and everyday amenities, 105 Hillside Drive delivers the combination that is increasingly difficult to find: space, flexibility, convenience, dramatic ski-area views, and a true Steamboat mountain setting.

105 Hillside Dr, Steamboat Springs

1227 Harwig Cir, Steamboat Springs
$2,750,000
5 Beds ⋅ 4 Baths ⋅ S1068604 MLS
Welcome to this beautifully designed home in the Fish Creek area, where modern luxury meets thoughtful functionality. Crafted with high-end finishes throughout, this property is ideal for both everyday living and effortless entertaining. The main level showcases a bright, open floor plan where the kitchen, dining, and living spaces flow seamlessly together. The chef’s kitchen is a true centerpiece, featuring smart technology, stainless steel appliances, an induction range, a spacious pantry, and a large island. The living room is filled with natural light and anchored by a gas fireplace, creating a warm and welcoming atmosphere year-round. Step outside to the covered back deck, designed for effortless indoor-outdoor living with generous space for dining and lounging, all overlooking the spacious backyard and capturing Steamboat Ski Area views. Privately situated on the main level, the luxurious primary suite is complete with a walk-in closet, dedicated office nook, private patio access, and a five-piece bathroom with a soaking tub and walk-in shower. Two additional bedrooms and a stylish shared bathroom provide comfortable accommodations for family or guests. Views of Emerald Mountain and Sleeping Giant will impress from the front deck, and a convenient half bath and laundry room completes the main level. The lower level offers a versatile room for an additional bedroom, family room, media space or gym. From here, access the attached oversized three-car garage with abundant room for vehicles, gear, and storage. Adding exceptional flexibility and value, the west wing of the home features a fully equipped caretaker with its own private entrance, kitchen, living room, bedroom, and full bathroom, perfect for guests, multigenerational living, or rental income potential. Experience the very best of Steamboat living with exceptional design, versatile living spaces, and a location that perfectly balances convenience and year-round adventure.

1227 Harwig Cir, Steamboat Springs

105 Deer Clover Ln, Steamboat Springs
$2,400,000
4 Beds ⋅ 5 Baths ⋅ S1069853 MLS
Unique opportunity to either customize a classic home or redevelop. Zoned HDR, single-family, duplexes, or multi-family are all considerations. Located in the Fish Creek area, the property is just outside Steamboat Springs city limits yet conveniently connected to city water and sewer utilities. Tucked on a 0.86-acre lot amongst an aspen grove and natural landscaping, the current 3,782-square-foot residence has an attached 3-car garage with design leaning towards modern farmhouse architecture. It offers a balanced blend of major exterior updates and interior potential. Exterior upgrades already completed include a new roof and siding. Inside, enjoy a main-level living room with gas fireplace, a second-floor family room, 4 bedrooms, and 4.5 baths. The primary suite is conveniently located on the main level and features a fully remodeled bathroom with a spacious waterfall shower, quartz countertops, tile floors and a walk-in closet. Hardwood floors flow through the main level living room, dining and breakfast areas. Bring your design vision to life by remodeling the kitchen, updating bathrooms, and adding new flooring to personalize the home and create an exceptional equity opportunity. Relax on the covered front porch and enjoy a cold refreshment or enjoy outdoor dining on the shaded patio. The garage has new epoxy floors and plenty of storage for your gear, bikes and toys. In addition to the main home, a private entrance leads to a flexible studio complete with a kitchenette and bath —perfect for a home office, art studio, gym, yoga or overflow guest quarters. Best of all, this prime location puts the best of the valley at your fingertips: the Fish Creek Falls trailhead is just 5 minutes away, downtown restaurants and shops are 4 minutes down the hill, and Steamboat Resort's legendary Champagne Powder® ski slopes are only 9 minutes away. Secure this incredible canvas and remodel the existing structure or explore the possibilities of multi-family development!

105 Deer Clover Ln, Steamboat Springs

775 Mckinley St, Steamboat Springs
$2,400,000
3 Beds ⋅ 3 Baths ⋅ S1061981 MLS
Nestled on a quiet cul-de-sac, surrounded by mature trees, this impeccably maintained home offers both comfort and convenience. Enjoy easy access to high school, scenic trails, downtown, Fish Creek Falls, the community pool, shopping, restaurants and galleries.Impeccable home in desired location. With mature trees and landscaped front and back yards, this home has easy access to high school, trails, downtown, Fish Creek Falls, pool, shopping, restaurants and galleries. The main floor features a bright and inviting layout, including an office, formal living and dining room. a remodeled kitchen with breakfast nook, a cozy family room with a gas fireplace, pantry, mudroom, and an attached spacious two-car garage. A second two-car garage, accessible from Amethyst St provides additional parking or workshop space. Upstairs, the ample primary suite includes a remodeled bathroom and sitting room filled with natural light. Two additional bedrooms share a beautifully updated bathroom. A convenient laundry room completes the upper level. Enjoy the lushly landscaped front and back yards with mature trees, pleasant surroundings and pleasant views. Additional highlights include City documentation (Stuart King, 2017) indicating double frontage and potential for a secondary unit with access from Amethyst St without requiring and engineer variance (buyer to verify). Subdivision estimate performed by Walter Magill in 2016. Cluster box for home mail delivery located at the corner. This exceptional property combines thoughtful updates, natural beauty and an unbeatable location. Buyers to confirm all information.

775 Mckinley St, Steamboat Springs

1493 Blue Sage Dr, Steamboat Springs
$1,840,000
4 Beds ⋅ 3 Baths ⋅ S1071228 MLS
Make Steamboat Springs home in this picturesque 4 bedroom, 3 bathroom, log house located on the highly coveted Blue Sage Drive in the Fish Creek Falls area. The house sits upon a knoll nestled into the trees, creating a peaceful mountain oasis with spectacular views. One of the highlights of the home are the ethereal outdoor living spaces where you can dine alfresco under a pergola with stained glass windows, soak in a hot tub while watching the nightly alpenglow, enjoy yard games on the grassy lawn surrounded by vibrant and meticulously manicured gardens, or simply kick up your feet and relax on one of the many decks. Inside, the home boasts an open floor plan with hickory wood floors, a cozy gas fireplace, and vaulted ceilings with big windows for an abundance of natural light. The kitchen has granite counters, custom cabinetry, an eat-in breakfast island, plus the most amazing custom stained glass windows that features Fish Creek Falls and Mt. Werner. Both the inside and outside dining areas are easily accessible from the kitchen making entertaining a breeze. The main level primary bedroom has an updated ensuite bathroom, walk-in closet and access to the side deck with views of Sleeping Giant and the valley below. Also on the main level is a junior suite with ensuite bathroom, walk-in closet and access to the front deck. On the lower level is a third bedroom, full bathroom and laundry. Additionally, there is a fourth bedroom/office/flex space that is accessible from a private exterior entrance with deck or via the garage. Home is complete with air conditioning and an oversized two car garage with built-in storage. This lovely Fish Creek property is located just 4 miles from world-class skiing at the Steamboat Resort and is just minutes from historic downtown, providing easy access to everywhere you want to be. With stunning views, fabulous interior and exterior living spaces, and a premier location this property would make a wonderful mountain home.

1493 Blue Sage Dr, Steamboat Springs

Start Your Search