
Search Steamboat Springs Real Estate

Welcome to the Yampa Valley

Steamboat Springs Real Estate

Ski mountain living, a vibrant historic downtown, wide-open ranch country and a community that feels like Steamboat. Explore homes, condos, townhomes and land for sale, then find the part of the valley that fits your lifestyle.

Whether you are looking for a full-time home, a mountain retreat or an investment property, I can help you compare locations, understand the details behind each property and navigate the Steamboat Springs real estate market at your own pace.

Start your search

Find your place in Steamboat

Use the property search above, browse every active listing, refine your criteria or explore neighborhoods on the map.

Tailored property searches

Explore Beyond the Basics

A few additional searches help narrow the Steamboat market by lifestyle, price point and property features.

Searches update as new properties enter the market. Listing features and property suitability should always be verified individually.

Steamboat real estate market

Steamboat at a Glance

A quick look at recent sales, pricing and market activity. These are dated snapshots, not live valuations, and local market conditions vary by neighborhood and property type.

$1.68MAverage Residential Sale PriceLand Title, year-to-date through August 2026, Routt County
$1.19MMedian Residential Sale PriceLand Title, year-to-date through August 2026, Routt County
103Average Days on MarketQ3 2026, Steamboat Springs single-family homes and condos
96.4%Sale-to-List Price RatioFirst half of 2026, reported Steamboat-area closed sales

Sources: Land Title Guarantee Company, Routt County August 2026 report (based on recorded transactions); Q3 2026 local MLS market summary; first-half 2026 Steamboat real estate market report. Figures reflect different reporting periods and geographic scopes. For current inventory and property-specific guidance, contact John.

The Steamboat lifestyle

From powder mornings to summer evenings on the Yampa, there is more than one way to call Steamboat home.

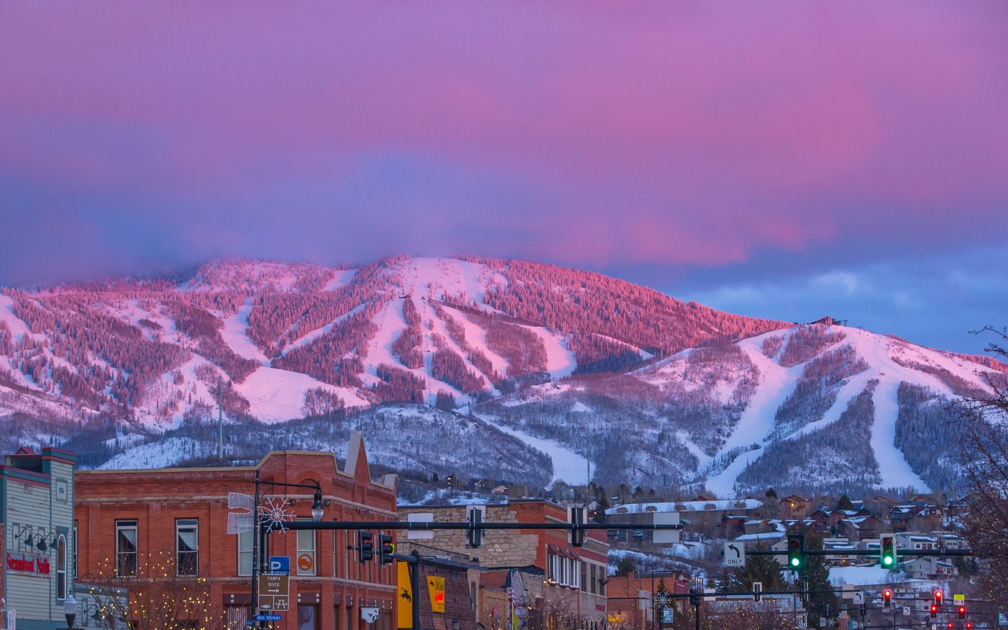
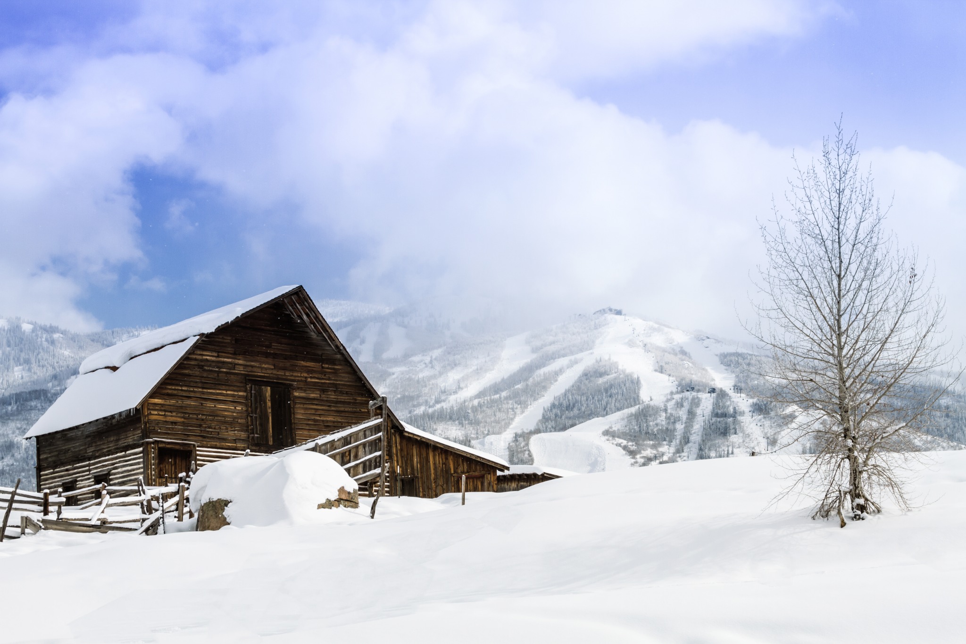
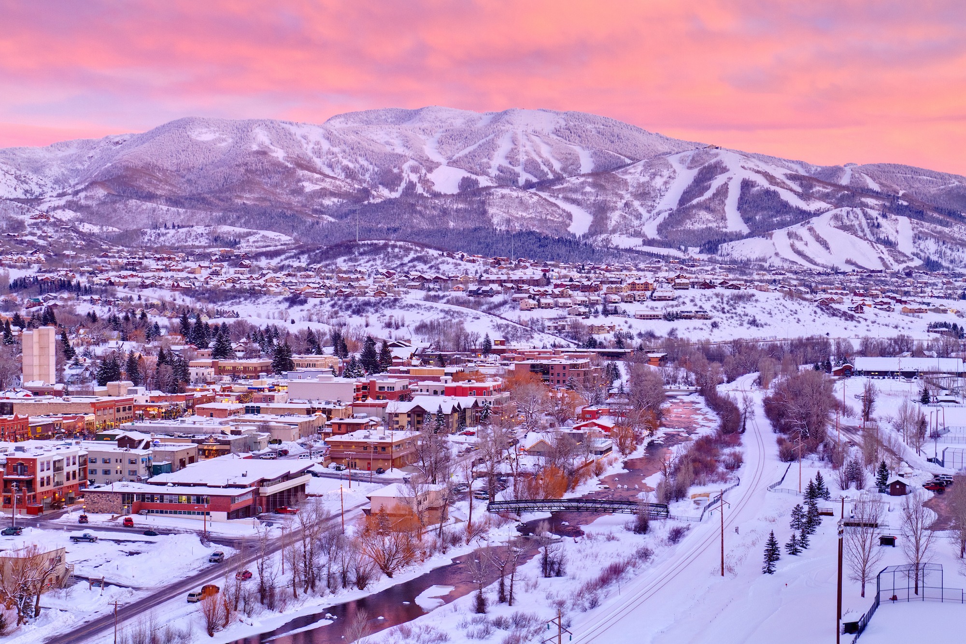
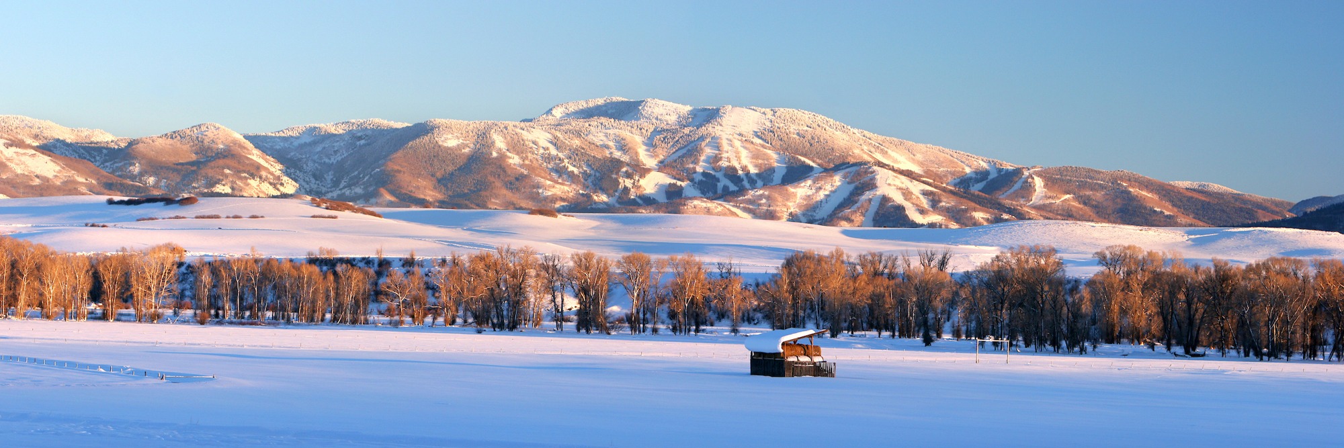
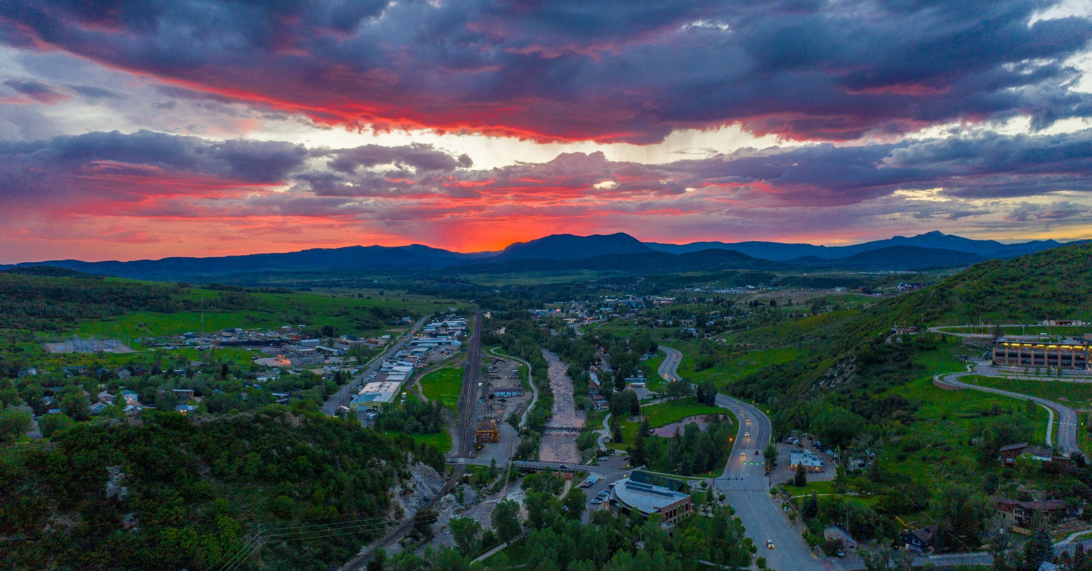
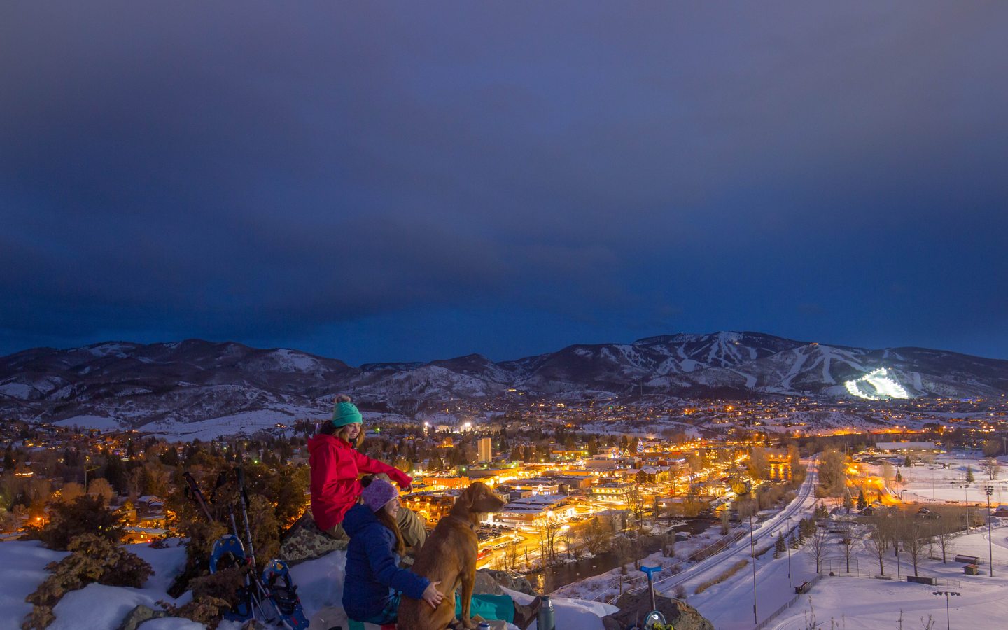
Steamboat Springs scene photographed by Noah Wetzel
Photo: Noah Wetzel

Mountain-town character, four-season recreation and the surrounding valleys make location just as important as the property itself.

More Than a Ski Town

Steamboat Springs has two very different ski experiences: the Steamboat resort on Mount Werner and the historic Howelsen Hill area across the river from downtown. Around them are an active downtown, the Yampa River corridor, neighborhood parks, bike trails, golf courses and a wide variety of year-round activities.

Real estate decisions here also come with practical questions about travel time, HOA rules, property maintenance, new construction, short-term rental regulations and neighborhood boundaries. Those details can vary widely, even between nearby properties.

My role is to help you find a place that makes sense for how you actually plan to use it, whether that means a ski retreat, a full-time residence or a legacy property in the valley.

Let's talk Steamboat

Have Questions About a Home or Neighborhood?

I'm happy to help you compare properties, explore an area or get a clearer picture of the market. No pressure. Just straightforward local guidance.

Newest Steamboat Springs Properties for Sale

32557 County Road 35, Steamboat Springs
$24,499,990
7 Beds ⋅ 9 Baths ⋅ S1067473 MLS
Opportunities to acquire this amount of land, views, infrastructure, and modern construction within the Steamboat area are rare — especially in a fully operational, turn-key state. This offering speaks to those who value legacy, independence, and the freedom that only substantial acreage can offer. Just 12 minutes from world-class skiing, this 144-acre operational ranch has extraordinary panoramic views of Steamboat and Stagecoach ski areas, Storm King Canyon, Thorpe, and Emerald Mountains. Completed in 2022 by Fox Construction, the custom main residence spans 6,782 square feet with 5 bedrooms plus a dedicated office, 6.5 baths, and a 4-car garage. Thoughtfully designed for daily living and large gatherings, the home captures mountain views from nearly every room. Also completed in 2022, an adjacent 2,160 square foot custom shop includes 2 x 14’ doors, 1 x 10' door, and a car lift. Near the barns, a separate 1,837 square foot caretaker home with 2 bedrooms, 2 baths, and a carport provides elevated living space for your ranch manager or guests. The ranch infrastructure includes three Morton barns, two built in 2021 (measuring 2565 sq ft and 2902 sq ft with a riding arena) and one built in 2003 at 1976 sq ft, along with additional agricultural buildings, two wells, water rights, and annual hay production. The main residence is sold mostly furnished, and Ag/farm equipment is included. For those seeking more than just square footage — for those looking to truly connect with the land itself — this ranch delivers.

32557 County Road 35, Steamboat Springs

3005 Trails Edge Ln, Steamboat Springs
$20,000,000
7 Beds ⋅ 10 Baths ⋅ S1071716 MLS
This architectural and artistic masterpiece is one of fewer than ten single-family ski-in/ski-out homes in the Steamboat Ski Area, occupying nearly three-quarters of an acre 50 feet from the slopes and offered for the first time since it was constructed. Designed by architect Bill Rangitsch and built by Fox Construction, with interiors by Nancy Jeffrey, the residence is offered fully furnished, featuring six ensuite bedrooms, a bunkroom, and one of the few indoor-outdoor pools in Steamboat, located in the short-term rental Green Zone. Cedar siding and natural stone keep a low profile among the pines and aspens, with evergreens providing privacy on the mountain. Inside, the great room opens to curved beamed ceilings, a floor-to-ceiling stone fireplace, and glass framing the forest and ski runs. Custom plaster, hand-painted murals, travertine floors and walls, and railings, inlays, and lighting fabricated by artists carry through every room. The chef's kitchen pairs custom walnut cabinetry with honed limestone and granite counters, an eight-burner Garland range, dual dishwashers, and counter seating for eight to ten. The design was built around an indoor-outdoor pool and hot tub that open fully to the landscape in summer and close in for winter. Sightlines from the main level look out to the slopes and down to the pool floor, a mosaic in Italian Murano glass. The primary wing includes a fireplace, spa bath with soaking tub and antique chandelier. Each guest suite has its own design, including a bath built around an antique tub, while a loft and bunkroom add gathering and sleeping space. The lower level offers a 13-seat theater, wet bar with custom raku tile, Art Deco rosewood pool table, and wellness amenities including a spa and steam shower. Stone patios and a rooftop observatory deck extend the living space outdoors, and the ski locker room is accessible directly from the slopes.

3005 Trails Edge Ln, Steamboat Springs

27795 County Road 14, Steamboat Springs
$16,500,000
6 Beds ⋅ 7 Baths ⋅ S1062548 MLS
Welcome to Skistone Mountain Ranch, a legacy estate of unmatched beauty, spanning over 271 pristine acres just 15 minutes south of Steamboat Springs. Designed with timeless craftsmanship and grand scale, this extraordinary residence features massive hand-hewn log beams, cathedral ceilings, and sweeping staircases. In the great room, a dramatic stone fireplace anchors the space, while floor-to-ceiling windows frame breathtaking, unobstructed views of the Steamboat Ski Area. The main level blends luxury and livability, with a private primary suite boasting its own fireplace and a spa-inspired bath. A gourmet kitchen, dining room perfect for entertaining, casual breakfast nook with fireplace, elegant library with half-bath, refined office, spacious laundry, and mudroom with access to a three-car garage complete this level. Ascending either of the two staircases, the upper level opens to a loft sitting area, two ensuite bedrooms, and a large bunk room perfect for visiting families or children. The garden level offers an extension of the living space with a warm family and game room, accented by a wood-burning fireplace and a custom wet bar, all opening directly to the outdoor living areas. A stone wine cellar, additional kitchen, two ensuite bedrooms, and a state-of-the-art fitness room with direct access to a dry sauna and covered swim spa complete this level. Outdoors is a breathtaking alpine setting. Lush landscaping, water features, rolling meadows, aspen groves, and dark timber forests create a sanctuary for abundant wildlife. Maintained trails invite exploration on foot, horseback, or recreational vehicles, while a conservation easement with Cattlemen’s Ag Land Trust preserves the habitat. Outbuildings including a detached three-car garage, equipment shed, and a new oversized custom three-bay equipment barn with an apartment. A rare offering in one of Colorado’s most sought-after regions, Skistone Mountain Ranch must be experienced to be truly appreciated.

27795 County Road 14, Steamboat Springs

1855 Burgess Creek Rd Unit 3 & 4, Steamboat Springs
$15,950,000
8 Beds ⋅ 8 Baths ⋅ S1057393 MLS ⋅ Crawford Sq At Burgess Creek BLDG.
Newly completed in December 2025, Crawford Square at Burgess Creek introduces a rare class of new construction luxury condominium to Steamboat Springs, a walk-to-ski residence that lives like a private townhome at the base of Steamboat Ski Resort. Residence 3 & 4 span 8,674 square feet across three private levels: 8 bedrooms, 7 baths, four living areas, and two flex rooms — all framed by 180-degree views of the ski mountain and south valley. Hand-selected lighting, flooring, cabinetry, and solid surface finishes deliver craftsmanship typically reserved for custom single-family builds, anchored by a striking three-sided gas fireplace and Thermador-led appliance package. Air conditioning on all three levels keeps every room comfortable year-round. After last chair, rack the skis, settle by the fireplace, and watch the night skiing escapades before the mountain falls quiet for the night. The attached, heated two-car garage and snow-melt system are rare for base-area properties, paired with generous owner storage including Gravity Grabber ski storage inside the garage and outside the walkway man doors. A shared communal lawn extends outdoors for warm-weather gatherings. Turnkey, fully furnished, and move-in ready today. Pet friendly and a 4-minute walk to the gondolas and base village dining. Sitting in Steamboat's coveted Green Zone, the property permits short-term rental with virtually no restrictions, offering a meaningful path to vacation rental income whether you live here full-time or position it as a high-performing investment in a top Colorado resort market. Weighed against the construction quality and caliber of inclusions, $1,838 per square foot reflects rare value in today's Steamboat market. Crawford Square is the first significant multi-family development at the Steamboat Resort base since 2009. Only two residences remain. Schedule your private showing today and experience walk-to-ski luxury redefined in Steamboat Springs.

1855 Burgess Creek Rd Unit 3 & 4, Steamboat Springs

34470 County Road 14, Steamboat Springs
$14,800,000
6 Beds ⋅ 8 Baths ⋅ S1070832 MLS
Majestic River Ranch is a property like no other in Steamboat Springs, Colorado located just 5 minutes from the Ski Area base, situated on 20.66 acres, with a gorgeous 5-bedroom mountain home plus a large barn with 1320 sq. ft. of finished living space, 500 ft of both sides of the Yampa River and a pond with a beach. This is a true legacy property incorporating luxurious accommodations and the lifestyle that Steamboat is famous for which a discerning family can enjoy for generations to come. This elegant mountain home offers main level living with a spacious primary suite and bath, grand living room featuring a floor to ceiling stone fireplace, wonderful views across the valley to the Ski Area, 2 outdoor decks for summer enjoyment and dining with ski area views, spacious lawn area with lovely stone firepit and a 3-car attached garage. The chef in the house will love the beautiful kitchen with granite counters, SubZero refrigerator, Blue Star double ovens, one with French doors and a Blue Star commercial grade cooktop with 6 open flame burners with high BTU output. The family room downstairs offers a cozy gas fireplace and is flanked on both sides with 2 bedrooms each and offers access to the large, covered patio, spacious and comfortable for multiple generations. The huge multi-purpose barn offers a variety of uses and includes covered, heated space for equipment, additional vehicles, trailers, RV or recreational toys and gear. Above is a finished party and guest space with kitchen accommodations, sleeping for many guests and a large gathering space. Below is additional living space plus a convenient ½ bath. Modification to accommodate horse facilities is certainly an option and there is plenty of room for pastures. The coups de gras is the private fishing waters adjacent to public fishing offering an unprecedented ability to fish the Yampa River to your heart’s content for a few miles. This remarkable property is one of a kind.

34470 County Road 14, Steamboat Springs

26575 Barn Owl Pl, Steamboat Springs
$12,250,000
4 Beds ⋅ 7 Baths ⋅ S1069825 MLS
This custom-built architectural estate within the gates of Marabou Ranch is defined by an extraordinary level of craftsmanship and position on one of the community’s most exceptional homesites, with direct views of the Elk River, Sleeping Giant, meadows, ponds, and the Flat Tops from nearly every room. Designed by architect Bill Rangitsch and built by New West Builders with interiors by Rumor Design, the home sits on six private acres with the river visible and audible from the living spaces and private patios. Vaulted beamed ceilings soar over the great room, anchored by a floor-to-ceiling stone wall crafted by artisans, irreplaceable in character and execution. Clerestory windows follow the roofline, pulling light and landscape into every space. A glass bridge spans the upper level, overlooking the great room below. The kitchen was built around a best-in-class approach to every appliance category, with Wolf, Sub-Zero, Viking, Miele, and Thermador pieces, plus dual dishwashers, two islands, a butler's pantry, and breakfast nook. The 2-story library with spiral staircase, private office with river views, and a New Orleans-inspired full bar have their own design personality. The primary suite occupies a premium corner position with automated shading, sweeping views, private patio, soaking tub, and walk-in dressing room. Features include 7 baths, each with a distinct design, a second living room, fitness studio, meditation room, office, mudroom, dual laundry rooms, 4-car heated garage, and Crestron and Lutron home automation. Ownership includes full access to Marabou Ranch's resident-only amenities: private fly fishing on 2+ miles of the Elk River, equestrian facilities, 20+ miles of trails, lodge, spa, pool, theater, 6 owners' cabins, a private ski lounge at the base of Steamboat Resort, and membership at Feathered Elk Ranch sporting club. Professional guides and on-site ranch management support owners year-round. Reference Homesite B2

26575 Barn Owl Pl, Steamboat Springs

855 Fox Ln, Steamboat Springs
$11,950,000
5 Beds ⋅ 6 Baths ⋅ S1068815 MLS
This is the Home that fits the Steamboat Lifestyle. On the neighborhood pond, close to the park & trails this home is surrounded by mature trees that create a sense of separation rarely achieved in town. Set within the coveted Anglers neighborhood this home has a compelling combination of livable design & easy access. The location speaks for itself: quiet privacy, natural surroundings, & year-round livability. This home balances scale & comfort across three expansive living areas & a thoughtful layout that supports both everyday living & entertaining. Four of the five bedrooms are ensuite, including an exceptional primary suite with a spa-inspired bath designed as a private retreat. Seamless indoor-outdoor living extends to 1,370 square feet of covered heated outdoor space, creating multiple areas to gather & enjoy the landscape in every season. Remodeled by Gerber Berend in 2022 & elevated a few steps further by the current owner. Recent upgrades include new wood flooring on the upper & lower levels, updated fixtures, a redesigned gym, two new boilers, & a Savant smart home system that integrates lighting, audio, & climate control throughout the home. In-floor radiant heat provides consistent comfort year-round. Air conditioning in the primary suite adds comfort during the warmer summer months. Living in Steamboat means having gear and this home is designed for people that use theirs. A double deep 3 car garage including a 12-foot oversized bay & a large covered area provide room for vehicles, a boat or camper, gear, & storage. It’s an escape from town, yet convenience remains close at hand, with Starbucks just down the road, downtown Steamboat ~5 minutes away, & the ski area ~7 minutes from the property. This is a home that prioritizes how it lives just as much as how it looks — offering privacy, accessibility, & a setting that is difficult to replicate. It’s the kind of place where you stop planning vacations because you already live in one.

855 Fox Ln, Steamboat Springs

33400 Painted Pony Ln, Steamboat Springs
$11,000,000
S1069575 MLS
Opportunity is knocking and you don’t want to miss out. Storm Mountain Ranch is one of Steamboat’s most exclusive enclaves and the longevity of ownership there is a true testament as to just how special Storm Mountain Ranch really is. More than 50% of the owners who purchased their lots either from the developer or early on as a resale are still owners today, for some that is 20 years. The beauty and character of the land is remarkable. The ranch development is situated on roughly 1100 acres at the base of Rabbit Ears Pass, extending high up Walton Creek Canyon and bordering National Forest on 3 sides. Owners, family, and guests enjoy a variety of activities including miles of developed trails for hiking, biking, and snowshoeing, trail rides on their ranch owned horses, excellent fishing habitat in Walton Creek which meanders through the property and HOA ponds. There is even a tubing hill. Exceptional amenities include the Awapa Lodge available for special events and gatherings, the Hideout Cabin which lies on the Western edge of the property up the canyon, and well-equipped guest cabins near the lodge, all available for owner use. Storm Mountain Ranch is a private 14 parcel development with much of its land dedicated to the conservation of its natural landscape. Cattle grazing and haying operations maintain the rich ranching heritage of the Yampa Valley and wildlife abounds throughout the remainder of the property. Parcel 4 is one of only 2 remaining vacant homesites and the ideal canvas to create a legacy property for the discerning Buyer. The building site is elevated from the valley floor, nestled in the trees while offering fantastic views to the North and West across the valley. A well is already in place.

33400 Painted Pony Ln, Steamboat Springs

33225 Painted Pony Ln, Steamboat Springs
$10,950,000
5 Beds ⋅ 7 Baths ⋅ S1070037 MLS
Meadow House is a private 70-acre estate located within Storm Mountain Ranch, a gated, shared ranch community of just 14 homesites on 1,100 private acres, 3 miles from the base of Steamboat Resort. Designed by Aspen-based architect Michael Ernemann, the residence sits where open ranch meadows meet aspen groves, with 5 ensuite bedrooms, 7 baths, valley-to-mountain views and an extraordinary level of craftsmanship. A 30-foot entry hall opens to a great room with vaulted wood-beamed ceilings, a floor-to-ceiling stone fireplace, and glass doors to covered patios on both sides. The chef's kitchen includes Sub-Zero and Thermador appliances, double ovens, Colorado Buff sandstone countertops, breakfast nook, and butler's pantry. A media room/library, dedicated office, mudroom, powder room, and 2-car garage complete the main level. A private guest suite above the garage has its own entrance. On the upper level, 4 ensuite bedrooms, including dual primary suites at opposite ends, feature custom built-ins, soaking tubs, and landscape views. The exterior combines natural stone, barnwood, and steeply pitched rooflines, while inside, reclaimed chestnut floors (no longer available) cherry cabinetry and railings run throughout. Outdoor spaces include covered patios, grass lawns, and a heated spa beneath the trees. Systems include radiant in-floor heat, new HVAC, Lutron lighting, whole-house generator, humidifier, water softener, private well, and irrigation. The 70-acre parcel, maintained by the ranch community, provides a setting for all four seasons, and the Phillips Ditch Trail runs immediately behind the home, connecting directly to the Storm Mountain Ranch trail system. Here, 793 acres are protected under three permanent easements, and everything the ranch offers—stocked fishing ponds, Orvis-approved streams, private lodge, dedicated ranch staff, and five private cabins, including one at the base of a waterfall—is reserved solely for owners and their guests.

33225 Painted Pony Ln, Steamboat Springs

2410 Chutes Ln Unit 2201, Steamboat Springs
$9,975,000
5 Beds ⋅ 5 Baths ⋅ S1068229 MLS
This spectacular luxury condominium at Edgemont is truly one of the finest Ski in/Ski out properties available in Steamboat Springs and the entire Rocky Mountains. Located on the South end Edgemont, this unit has decks on three sides with views overlooking the ski area, the base area, the swimming pool, and the South Valley. With private slope side access, you can pop on your skis from the patio gate and stop home for a quick lunch. Or retire at the end of the day by the outdoor fireplace and watch the night skiers cruise by. Customized at time of construction, the interior finish was designed by Slifer Designs and is complimented by an exquisite selection of fine furnishings and accessories. The property is being sold furnished and turn-key which adds tremendous value to the unit. Beautiful interior appointments include hardwood and natural stone tile flooring, beamed ceilings in the living room, granite counters throughout, stainless appliances, wine refrigerator, custom lighting, cabinetry and built-ins, custom closets, security system, and central air conditioning. The unit offers two primary suites, each with a walk-in closet and fireplace, ideal for multi-generational gatherings or multiple families who love to travel together. The unit is complete with a full -sized laundry room and mud room off the patio making this feel like home away from home. To add to the convenience, this unit is accessed across from the parking garage, and it is the only unit on this level for added privacy. Luxury amenities include pool and hot tub, fitness room, owners gathering lounge, fire-pit, ski lockers, shuttle service, and assigned storage locker. The building is going through a modern refresh of all the common areas with completion date mid-august. The new look will be amazing. On-site property management is available at Bear Claw next door. Slopeside rentals come at a premium and offer unmatched potential for additional income to offset expenses should you wish to rent.

2410 Chutes Ln Unit 2201, Steamboat Springs

33800 Catamount Dr, Steamboat Springs
$9,950,000
6 Beds ⋅ 13 Baths ⋅ S1066197 MLS
Set on 7 private acres overlooking the 7th fairway of Catamount Ranch & Club, the Covered Bridge Estate is one of Steamboat Springs’ most architecturally significant residences, with sweeping South Valley and mountain views. Designed by architect Joe Patrick Robbins and meticulously constructed over three years, the home is offered fully furnished and reflects an exceptional level of craftsmanship, scale, and material depth. Named for its signature covered bridge entry, the residence blends European influence with hand-built stone and timber construction, featuring oak, pecan, and pine flooring and 400 tons of natural stone throughout. Vaulted 30-foot ceilings soar above the great room, featuring a full-height stone wall with fireplace, one of 5 throughout the home, extending to an outdoor terrace with sweeping views. The newly remodeled chef’s kitchen includes a prep area, expansive center island, dual appliances, built-in Miele coffee system, breakfast nook with panoramic views, an adjacent hearth room and outdoor grilling deck. Designed for true main-level living, the primary suite with partner baths and dressing rooms, office/library, kitchen, dining, and living areas are all on the first floor. Additional bedrooms, including a second ultra-private primary, include ensuite baths and private patios, ideal for guests or multi-generational living. Designed for entertaining and wellness, the ground floor features an exquisite wine cellar, 10-seat home theater, expansive game and living room with a fireplace and bar, fitness studio, and spa with steam shower, sauna, cold plunge, and dual baths. Outdoor spaces include multiple terraces, landscaped gardens, cascading water features, a snowmelt driveway, and a 4-car garage. Located minutes from the Steamboat Ski Resort and downtown, The Covered Bridge Estate offers architectural distinction, privacy, and enduring craftsmanship in one of Steamboat’s most coveted settings. Seller financing available. BTC accepted

33800 Catamount Dr, Steamboat Springs

1058 Graystone Ct, Steamboat Springs
$9,900,000
5 Beds ⋅ 9 Baths ⋅ S1061491 MLS
Spectacular, European ski chalet with a truly grand entry into the great room and beyond to the patio and creek. A spectacular chandelier accents the soaring stone fireplace and really sets the tone for the home. The kitchen is truly gourmet. William Ohs cabinetry is featured throughout. The main kitchen offers a spacious granite counter island allowing for lots of helping hands with an attached breakfast table, walk-in pantry with custom storage, and a cozy hearth room for informal conversations. The formal dining room is the perfect transition from the kitchen to the great room and offers 2 buffet stations and access to the lovely wine cellar. The home offers two spectacular primary suites. The upper-level primary is a decadent retreat with beamed vaulted ceilings, stone and granite fireplace, and a balcony overlooking the creek. The bath is spa-like with its jetted tub, rain shower and body jets, and a coffee bar with refrigerator drawers. The main level primary has access to the patio overlooking the creek, a large dressing area with center island storage, laundry, and a spacious bath with soaking tub and walk-in shower for 2. These suites are entered via the 2-story library space with its floor to ceiling gas fireplace and rich wood finishes. 2 additional bedroom suites and laundry are on the upper level along with a 1-bedroom “Carriage House”. A large game room with a bar downstairs is ideal for entertaining. The home and yard has a fresh look and feel with many recent updates that enhance the properties function and feel. The amazing backyard is a park-like setting along the banks of Fish Creek with gathering places on the patio and along the river, featuring an outdoor stone fireplace, built-in grill, hot tub, and a private beach. Every home needs to be practical and the attached 3-car garage, large mudroom, driveway snow-melt system, smart features, security system, central vac and central air conditioning make this home as functional as it is elegant.

1058 Graystone Ct, Steamboat Springs

Start Your Search

How much is your home worth?

Get instant property value now!