40521 Steamboat Dr, Steamboat Springs, CO 80487
- $950,000
- 4
- BD
- 2
- BA
- 1,734
- SqFt


- Sold Price
- $950,000
- List Price
- $960,000
- Status
- CLOSED
- MLS#
- S1048616
- Closing Date
- Jun 24, 2024
- Bedrooms
- 4
- Bathrooms
- 2
- Full Baths
- 2
- Living Area
- 1,734
- Lot Size
- 10,018
- Garage Spaces
- 1
- Area
- West Steamboat / US 40
- County
- Routt
- Subdivision
- Steamboat Ii Subdivision
Property Description
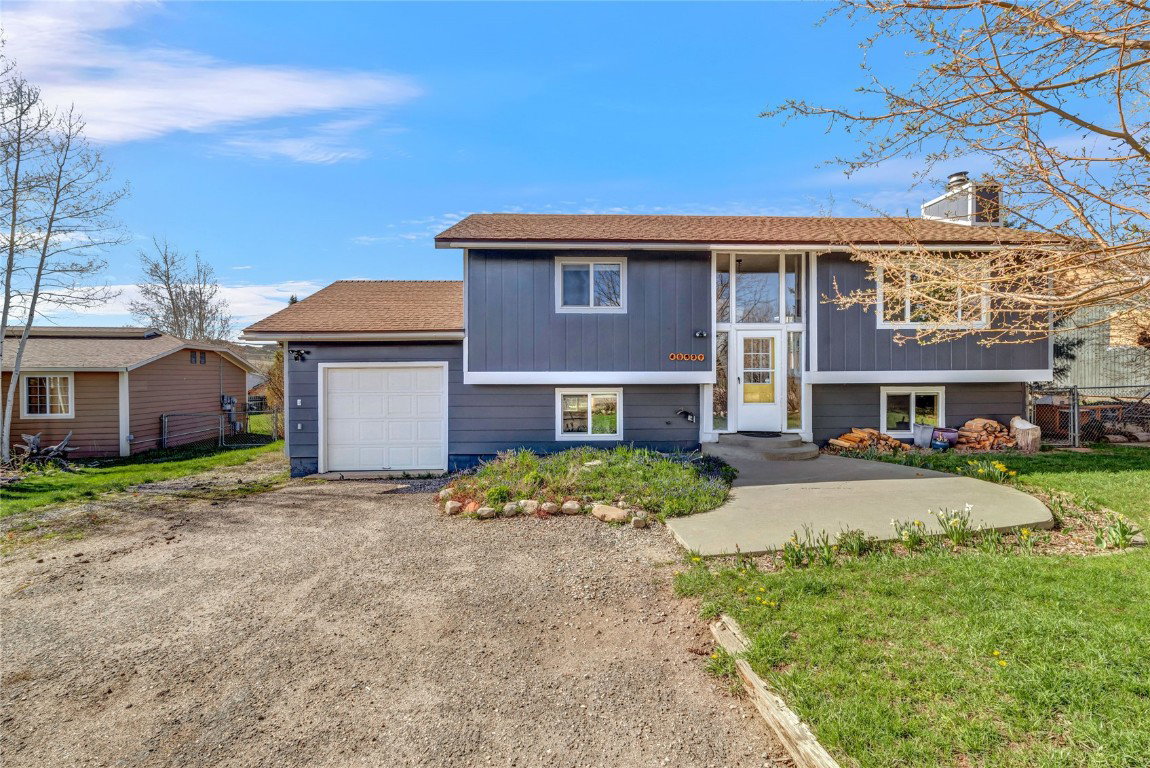
This charming, move-in ready, 1700+ square foot single-family home in Steamboat II has four bedrooms and two baths. The upper level features the main living area, two bedrooms, and a full bath. The kitchen deck access overlooks a large back yard and provides amazing sunset views. The lower level features a spacious main bedroom with ensuite, an additional bedroom, office or bonus room, and laundry room. The extra-large one-car garage has space for toys. The front yard provides a relaxing and private front space or enjoy your backyard fully fenced oasis. Enjoy the hot tub, nestled next to beautiful landscaping in this large backyard. There is a great shed for additional storage, space for an RV and a brand new privacy fence to hide your yard from the neighbors, and a chick coop! The new K- 8th Sleeping Giant School is just a short walk away. The neighborhood has well-maintained trails to take in the fresh air no matter the season. They are perfect for hiking, running and biking in the summer. These same trails transform into a winter wonderland, offering opportunities for snowshoeing and cross-country skiing. Convenience is at your fingertips with town just a 10 minute drive from the house. This home truly offers the best of both indoor and outdoor living, combining comfort, convenience, and natural beauty. *(Exterior Photos from Summer 2023 & Interior Photos from Winter 2024 - new photos are coming as the house is now empty of all personal property.)
/u.realgeeks.media/johnmadron/TheGroup_Logo_Horizontal_Knockout_Dark_Background_Option.png)
Additional Information
- Furnished
- Unfurnished
- Water
- Public
- Neighborhood
- Steamboat Ii Subdivision
- Mls Number
- S1048616
- Pets Allowed
- Yes
- Fireplaces
- 1
- Fireplace Features
- Wood Burning
- Interior Features
- Wood Stove
- Lot Features
- Other
- Levels
- Two
- Garage
- Yes
- Heating
- Baseboard, Hot Water
- Sewer
- Sewer
- Year Built
- 1976
Mortgage Calculator
Listing courtesy of The Group Real Estate, LLC. (970) 870-8800
Selling Office: RE/MAX Partners. © 2026 Summit Association of Realtors. Information is provided exclusively for consumers personal, non-commercial use, that it not be used for any purpose other than to identify prospective properties consumers may be interested in purchasing. Data is deemed reliable but is not guaranteed.