230 Hillside Dr, Steamboat Springs, CO 80487
- $1,225,000
- 3
- BD
- 2
- BA
- 1,600
- SqFt




- Sold Price
- $1,225,000
- List Price
- $1,400,000
- Status
- CLOSED
- MLS#
- S1048943
- Closing Date
- Jun 27, 2024
- Bedrooms
- 3
- Bathrooms
- 2
- Full Baths
- 1
- Living Area
- 1,600
- Lot Size
- 12,632
- Area
- Fish Creek Area
- County
- Routt
- Subdivision
- Hillside Subdivision
Property Description
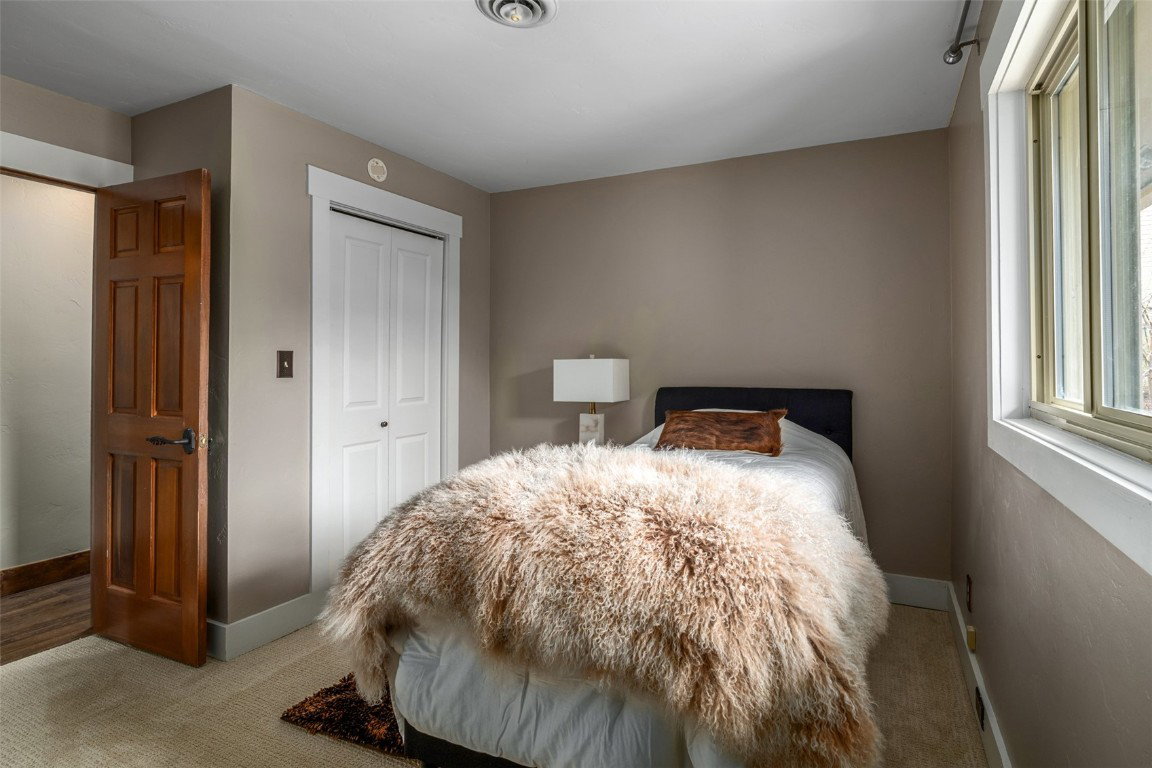
This 3 bedroom, 2 bath residence is ideally located between downtown and the mountain on a quiet street towards the top of this desirable Fish Creek area neighborhood. The house is perfectly perched on a spacious lot offering incredible panoramic views from Sleeping Giant to Howelsen Hill, Emerald Mtn and the Steamboat Ski Area. A very functional and efficient floor plan all on one level. Open great room living with a large kitchen with island cooktop, built-in office nook and tons of cabinet storage. Significant upgrades include a new roof fall 2023, new exterior and interior paint throughout, new light fixtures, new refrigerator, oven and gas cooktop, a new french door, a new furnace in 2021 and new windows and a new water heater in 2018. Beautiful yard with nice perennials, gardens and irrigation. Outdoor living extends to the large wraparound deck, a front porch swing to enjoy the views and sunsets and a deck out back with a hot tub. Shed included for your storage needs. On the free bus route via the yellow line (on call with direct pick up at the house) providing easy accessibility to downtown, to the mountain, to West Steamboat and anywhere in between. The property is ready for immediate occupancy. Opportunity awaits, let it be yours.
/u.realgeeks.media/johnmadron/TheGroup_Logo_Horizontal_Knockout_Dark_Background_Option.png)
Additional Information
- Furnished
- Unfurnished
- Water
- Public
- Neighborhood
- Hillside Subdivision
- Mls Number
- S1048943
- Pets Allowed
- Yes
- Fireplaces
- 1
- Fireplace Features
- Gas
- Interior Features
- Ceiling Fans, Fireplace(s), Granite Counters, Smart Light(s), Utility Room/Laundry
- Lot Features
- City Lot, Landscaped
- Levels
- One
- Heating
- Forced Air, Natural Gas
- Sewer
- Sewer, Public Sewer
- Year Built
- 1977
Mortgage Calculator
Listing courtesy of The Group Real Estate, LLC. (970) 870-8800
Selling Office: RE/MAX Partners. © 2026 Summit Association of Realtors. Information is provided exclusively for consumers personal, non-commercial use, that it not be used for any purpose other than to identify prospective properties consumers may be interested in purchasing. Data is deemed reliable but is not guaranteed.