1860 Hunters Dr, Steamboat Springs, CO 80487
- $1,875,000
- 4
- BD
- 3
- BA
- 2,722
- SqFt




- Sold Price
- $1,875,000
- List Price
- $1,900,000
- Status
- CLOSED
- MLS#
- S1050423
- Closing Date
- Jul 10, 2024
- Bedrooms
- 4
- Bathrooms
- 3
- Full Baths
- 3
- Living Area
- 2,722
- Lot Size
- 2,178
- Garage Spaces
- 2
- Area
- Mountain Area
- County
- Routt
- Subdivision
- Bear Creek Subdivision
Property Description
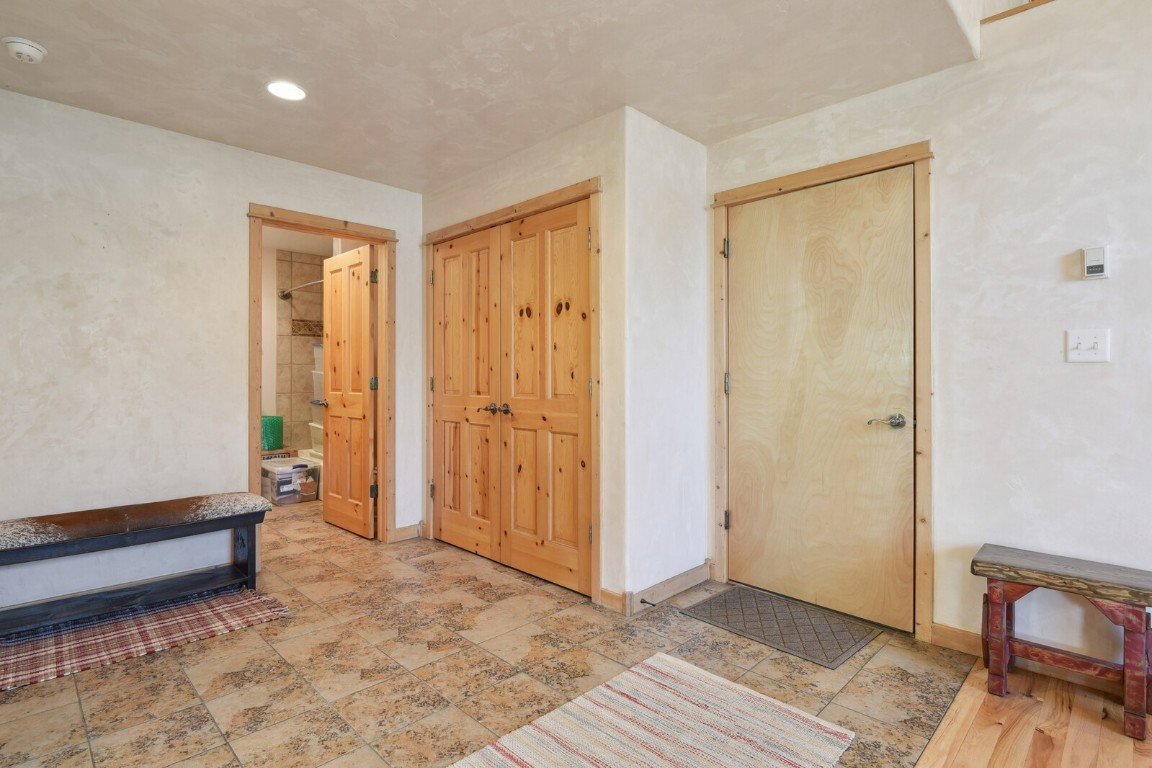
An amazing combination of space, privacy, location, yard, and views awaits you at this impeccably maintained townhome in Bear Creek! This 2700 sqft half duplex features a South-facing driveway and covered porch out front, with amazing ski area views, private yard, plus community pond and community trail that can have you at the base of Steamboat after just a 5 minute bike ride! Enter into the striking Great Room featuring vaulted Tongue and Groove ceilings, wood floors, a gas fireplace, and lots of light on all sides! Gourmet kitchen features gas stove, stainless fridge and dishwasher, granite countertops and custom wood cabinets and floors throughout. A very generous main floor bedroom currently serves as a home office with a view! Take your coffee break on the large back porch overlooking the neighborhood pond, community trail, and the slopes. Quiet location on a seldom used court, but just minutes from the action when you want it. Lovely year-round neighbors all around complete the small town community feel! Upstairs is solely dedicated to the oversized primary suite with jaw-dropping dual walk in closets and a beautiful 5-piece primary bathroom that has European glass and jetted tub for maximum pampering. The full walkout basement has tons of light and offers two more large bedrooms, a full bath, laundry and massive family room. This area could be reconfigured as a lock-out if desired. High quality materials abound in the home: wood floors, custom pine doors and trim, can lighting, newer carpet, full bathroom on every floor, comfortable and affordable hot water heat, newly redone log deck out back, covered porch out front, and a HUGE oversized insulated garage with built-in storage shelves, water spigot, and additional attic storage for all of the toys that make the beloved Steamboat lifestyle. Back deck is engineered and ready for a hot tub too! Quick possession available, don't miss this amazing home!
/u.realgeeks.media/johnmadron/TheGroup_Logo_Horizontal_Knockout_Dark_Background_Option.png)
Additional Information
- Furnished
- Unfurnished
- Water
- Public
- Neighborhood
- Bear Creek Subdivision
- Mls Number
- S1050423
- Pets Allowed
- Yes
- Fireplaces
- 1
- Fireplace Features
- Gas
- Interior Features
- Eat-In Kitchen, Fireplace(s), Granite Counters, High Ceilings, High Speed Internet, Jetted Tub, Kitchen Island, Primary Suite, Open Floor Plan, Smoke Free, Cable TV, Vaulted/Cathedral Ceilings, Walk-In Closet(s), Utility Room/Laundry
- Lot Features
- City Lot, Landscaped, Meadow, Ski Hill Nearby, Near Public Transit
- Levels
- Three Or More
- Garage
- Yes
- Heating
- Baseboard, Hot Water, Natural Gas
- Sewer
- Sewer, Public Sewer
- Year Built
- 1999
Mortgage Calculator
Listing courtesy of Your Castle Real Estate.
Selling Office: Steamboat Sotheby's International Realty. © 2026 Summit Association of Realtors. Information is provided exclusively for consumers personal, non-commercial use, that it not be used for any purpose other than to identify prospective properties consumers may be interested in purchasing. Data is deemed reliable but is not guaranteed.