306 Harvest Dr, Hayden, CO 81639
- $673,400
- 5
- BD
- 3
- BA
- 3,129
- SqFt




- Sold Price
- $673,400
- List Price
- $675,000
- Status
- CLOSED
- MLS#
- S1052945
- Closing Date
- Sep 20, 2024
- Bedrooms
- 5
- Bathrooms
- 3
- Full Baths
- 3
- Living Area
- 3,129
- Lot Size
- 10,454
- Garage Spaces
- 2
- Area
- Hayden - Town
- County
- Routt
- Subdivision
- Sagewood Development
Property Description
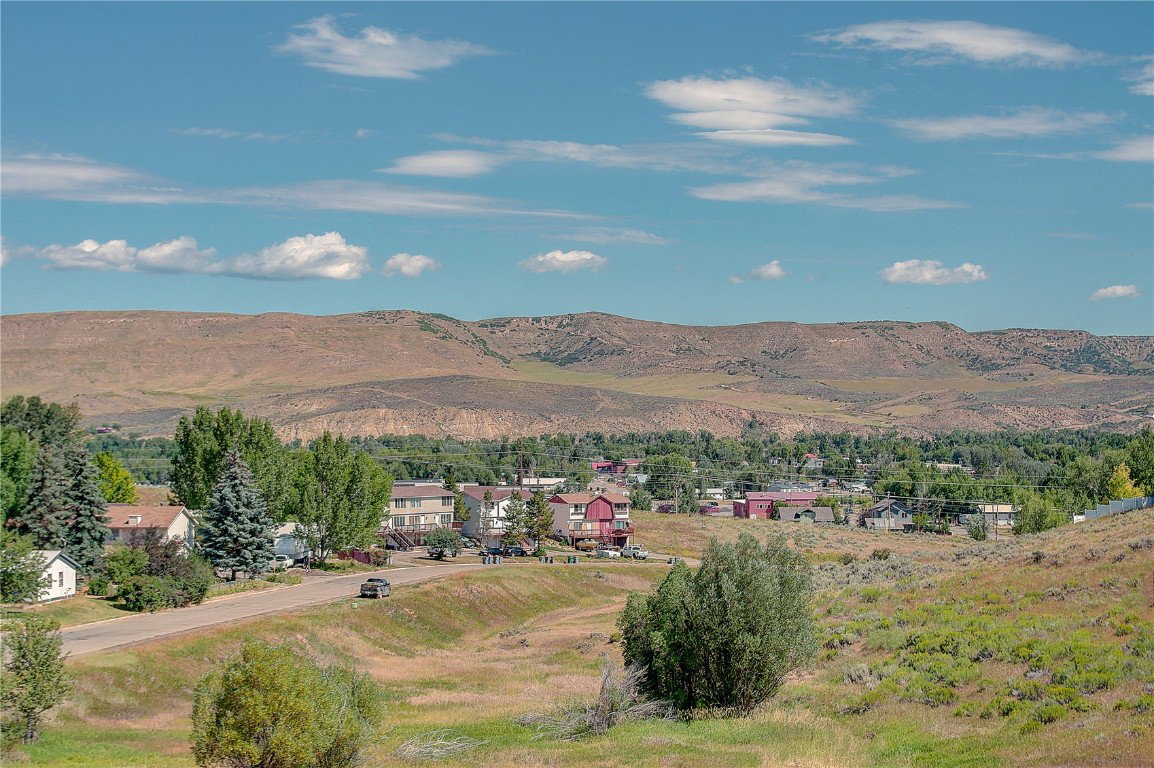
A spacious 5-bedroom, 3-bath home in Hayden is now available for sale, offering plenty of room for lots of loved ones. This property, meticulously refreshed with new carpet and fresh paint throughout, is move-in ready. Positioned on a generous lot at the end of the street, the home enjoys a unique sense of privacy with only one neighboring property. Two of the three neighboring parcels are dedicated open space and not developable. The location provides stunning, unobstructed views of Hayden, stretching as far as the eye can see from the north-deck, making it an ideal spot for relaxation and outdoor entertaining. The residence includes a 2-car attached garage, ensuring convenient and secure parking. The upstairs layout features a well-appointed primary suite, two additional bedrooms, a bathroom, and a spacious family living area, perfect for gatherings and day-to-day living. Downstairs, the home continues to impress with a massive second family room that can serve as a versatile space for recreation or a media room. Two more bedrooms and another bathroom on this level offer additional living quarters, ideal for guests or a growing family. Additionally, the lower level provides two separate storage rooms, ensuring there is no shortage of space to keep belongings organized and out of sight. This home offers an abundance of storage and room to spread out, making it suitable for a variety of lifestyles. Priced to sell, this property presents an excellent opportunity to own a substantial and well-maintained home in a desirable location with breathtaking views.
/u.realgeeks.media/johnmadron/TheGroup_Logo_Horizontal_Knockout_Dark_Background_Option.png)
Additional Information
- Furnished
- Unfurnished
- Water
- Public
- Neighborhood
- Sagewood Development
- Mls Number
- S1052945
- Pets Allowed
- Yes
- Fireplaces
- 1
- Interior Features
- Utility Room/Laundry
- Lot Features
- City Lot
- Levels
- Two
- Garage
- Yes
- Heating
- Electric, Forced Air
- Sewer
- Sewer, Public Sewer
- Year Built
- 2004
Mortgage Calculator
Listing courtesy of The Group Real Estate, LLC. (970) 870-8800
Selling Office: The Group Real Estate, LLC. © 2026 Summit Association of Realtors. Information is provided exclusively for consumers personal, non-commercial use, that it not be used for any purpose other than to identify prospective properties consumers may be interested in purchasing. Data is deemed reliable but is not guaranteed.