31 Logan Ave, Steamboat Springs, CO 80487
- $3,600,000
- 5
- BD
- 5
- BA
- 4,455
- SqFt




- Sold Price
- $3,600,000
- List Price
- $3,795,000
- Status
- CLOSED
- MLS#
- S1052981
- Closing Date
- Oct 21, 2024
- Bedrooms
- 5
- Bathrooms
- 5
- Full Baths
- 3
- Living Area
- 4,455
- Lot Size
- 9,583
- Garage Spaces
- 2
- Area
- Downtown Area
- County
- Routt
- Subdivision
- Crawfrdaddtoss
Property Description
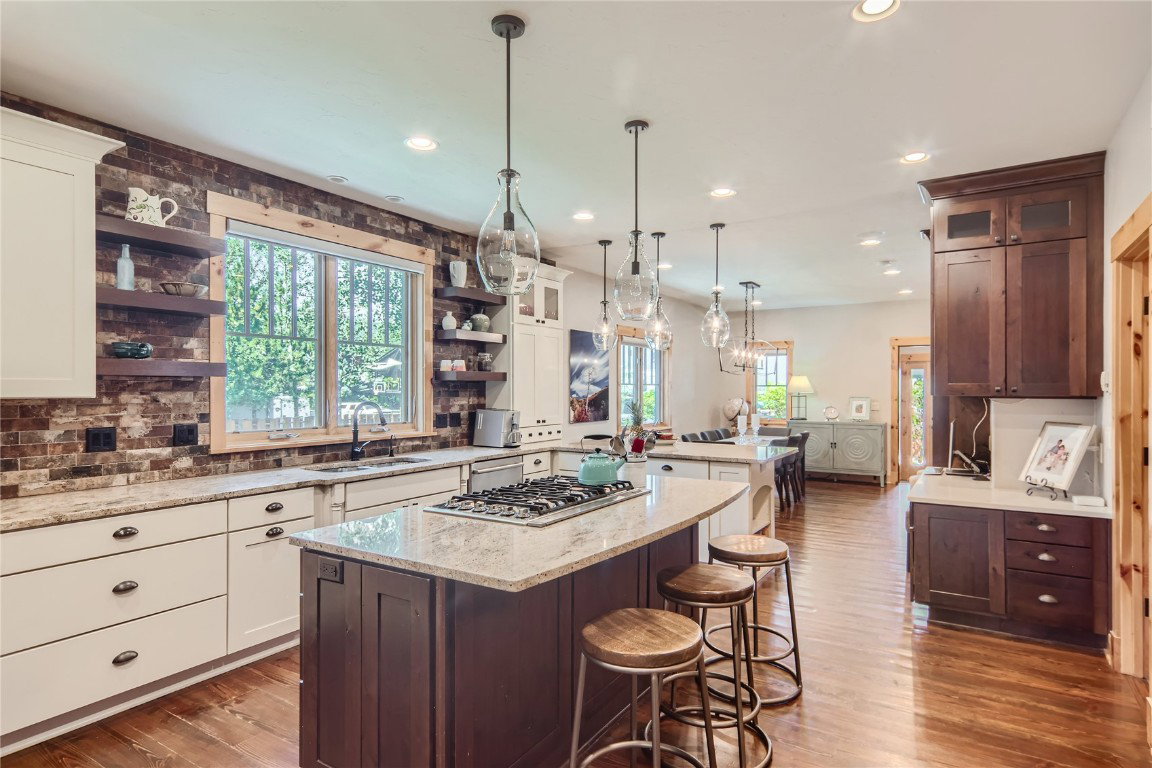
Rare Old Town Steamboat opportunity in the heart of downtown, offering a newer 4,455 sq foot custom 5 bedroom, 5 bath home, situated on a private, fully fenced, oversized .22 acre lot, with an ADU (Accessory Dwelling Unit) for income, guest housing or a home office. The coveted Logan Ave offers a terrific location just 2 blocks from Soda Creek Elementary and 1/2 block from Stehley Park and the Butcher Knife Canyon Trail which follows the quaint, year round mountain creek through a picturesque rock canyon. Built in 2006, this efficient home features comfortable radiant in-floor heat, a spacious living room anchored by a gas fireplace and entertainment area, a beautiful eat-in kitchen with newer appliances and cabinetry, main level den or bedroom suite with fireplace, large recreation room in the lower level for kids to “hang out” or to host guests, and other areas (inside and out) to work, relax or play. The large fenced yard is perfect for kids and pets and offers mature landscaping including towering aspens and pine trees, stone walkways, lighting and manicured gardens which surround the home. It’s rare to find a move-in ready downtown Steamboat home that has everything you need for Steamboat living including a two car garage, outdoor shed, plentiful driveway parking (including 2 spots for ADU tenant), abundant storage in the home, efficient utilities, rental income and a private setting on 3 city lots. The adjacent Butcher Knife trail leads to the Steamboat high school and middle school campuses and is the recommended "Safe Routes to School" path for kids to walk or bike to schools safely with friends and family. Enjoy an easy walk to downtown shopping and dining, parks, trails, library, the Yampa River, Howelsen Ski Area and more.
/u.realgeeks.media/johnmadron/TheGroup_Logo_Horizontal_Knockout_Dark_Background_Option.png)
Additional Information
- Furnished
- Unfurnished
- Water
- Public
- Neighborhood
- Crawfrdaddtoss
- Mls Number
- S1052981
- Pets Allowed
- Yes
- Fireplaces
- 3
- Fireplace Features
- Gas
- Interior Features
- Ceiling Fans, Entrance Foyer, Eat-In Kitchen, Fireplace(s), Granite Counters, High Ceilings, High Speed Internet, Kitchen Island, Primary Suite, Open Floor Plan, Pantry, Smoke Free, Vaulted/Cathedral Ceilings, Walk-In Closet(s)
- Lot Features
- City Lot
- Levels
- Three Or More
- Garage
- Yes
- Heating
- Natural Gas, Radiant
- Sewer
- Sewer, Public Sewer
- Year Built
- 2006
Mortgage Calculator
Listing courtesy of The Group Real Estate, LLC. (970) 870-8800
Selling Office: Coldwell Banker Distinctive Properties. © 2026 Summit Association of Realtors. Information is provided exclusively for consumers personal, non-commercial use, that it not be used for any purpose other than to identify prospective properties consumers may be interested in purchasing. Data is deemed reliable but is not guaranteed.