645 Retreat Pl, Steamboat Springs, CO 80487
- $3,195,000
- 3
- BD
- 4
- BA
- 3,115
- SqFt




- Sold Price
- $3,195,000
- List Price
- $3,195,000
- Status
- CLOSED
- MLS#
- S1053461
- Closing Date
- Nov 06, 2024
- Bedrooms
- 3
- Bathrooms
- 4
- Full Baths
- 2
- Half Baths
- 1
- Living Area
- 3,115
- Lot Size
- 20,037
- Garage Spaces
- 2
- Area
- Fish Creek Area
- County
- Routt
- Subdivision
- Anglers Retreat
Property Description
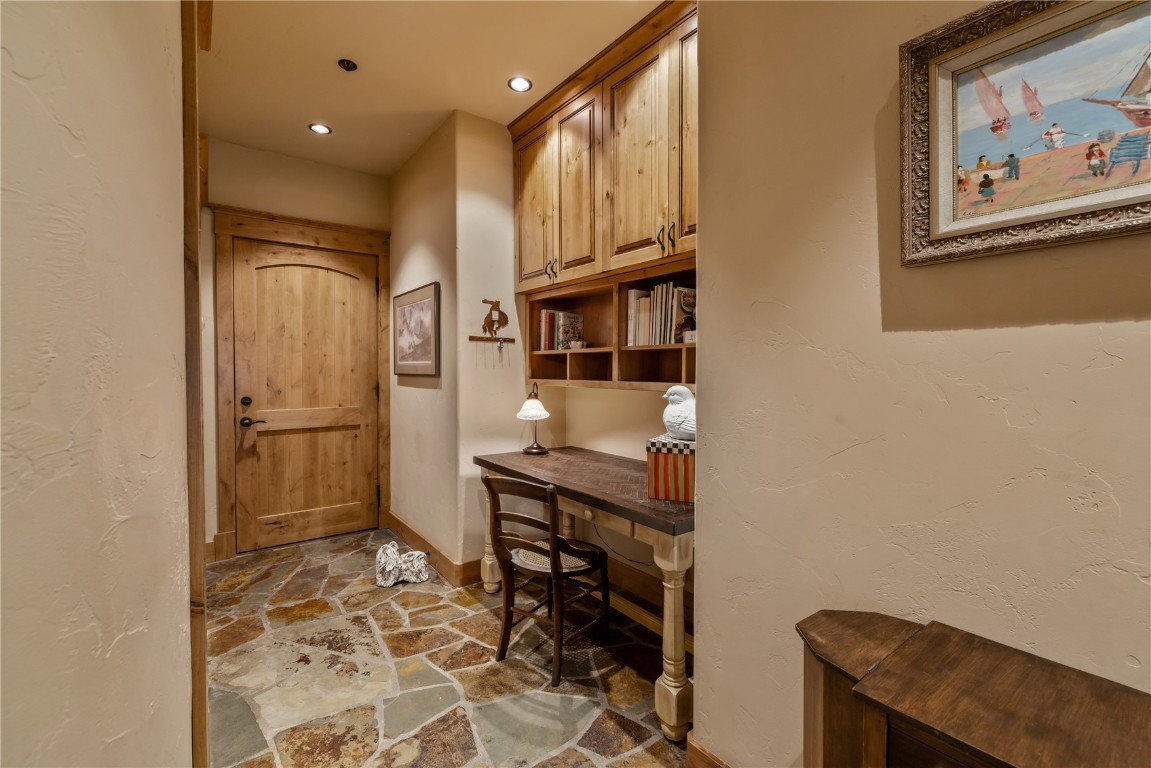
Anglers Retreat is a hidden gem along the Banks of Fish Creek. Located in a 6.3-acre enclave surrounded by mature gardens, walking paths, old growth pines and the “intoxicating sounds” of Fish Creek. With over 3100 sq ft of luxury living this craftsman styled cottage is one of the largest floor plans to grace the 18-unit development. The home is hand crafted with the finest materials and high-end finishes and the new owner will enjoy an open floor plan with plenty of room for guests and entertaining. The entry and living room welcome you with 2-story ceilings with a large fireplace and blend into the dining, bar and kitchen area. A well-equipped gourmet kitchen anchors the back of the home and is surrounded by outdoor dining and garden areas. The loft area offers many options including built-in desks and a wall of custom designed book shelves for your treasures. The home has two primary bedroom suites, including a main floor primary, both have fireplaces and are ensuite with 5-piece baths and large walk-in closets. The third bedroom is spacious with an adjoining ¾ bath and a large hidden storage area. This European cottage style home is designed for the Mountain Lifestyle with low maintenance and a location that cannot be beat close to shops, dining, downtown Steamboat and world class skiing.
/u.realgeeks.media/johnmadron/TheGroup_Logo_Horizontal_Knockout_Dark_Background_Option.png)
Additional Information
- Furnished
- Negotiable
- Water
- Public
- Neighborhood
- Anglers Retreat
- Mls Number
- S1053461
- Hoa Fee
- $15,468
- Hoa Term
- Annually
- Pets Allowed
- Restrictions
- Fireplaces
- 3
- Fireplace Features
- Gas
- Interior Features
- Ceiling Fans, Fireplace(s), Granite Counters, High Ceilings, Kitchen Island, Primary Suite, Open Floor Plan, Other, Cable TV, Vaulted/Cathedral Ceilings, Walk-In Closet(s), Central Vacuum
- Lot Features
- Cul-De-Sac, City Lot, Landscaped, Ski Hill Nearby, Near Public Transit, Stream(s), Other
- Levels
- Two
- Garage
- Yes
- Heating
- Radiant
- Sewer
- Sewer, Public Sewer
- Year Built
- 2002
Mortgage Calculator
Listing courtesy of Steamboat Sotheby's International Realty. (970) 846-7192
Selling Office: The Agency Steamboat Springs. © 2026 Summit Association of Realtors. Information is provided exclusively for consumers personal, non-commercial use, that it not be used for any purpose other than to identify prospective properties consumers may be interested in purchasing. Data is deemed reliable but is not guaranteed.