2330 Val Disere Cir Unit Left, Steamboat Springs, CO 80487
- $3,550,000
- 4
- BD
- 4
- BA
- 4,283
- SqFt




- Sold Price
- $3,550,000
- List Price
- $3,650,000
- Status
- CLOSED
- MLS#
- S1056315
- Closing Date
- May 05, 2025
- Bedrooms
- 4
- Bathrooms
- 4
- Full Baths
- 2
- Half Baths
- 1
- Living Area
- 4,283
- Lot Size
- 12,632
- Garage Spaces
- 2
- Area
- Mountain Area
- Unit
- Left
- County
- Routt
- Subdivision
- Ski Ranches Subdivision
Property Description
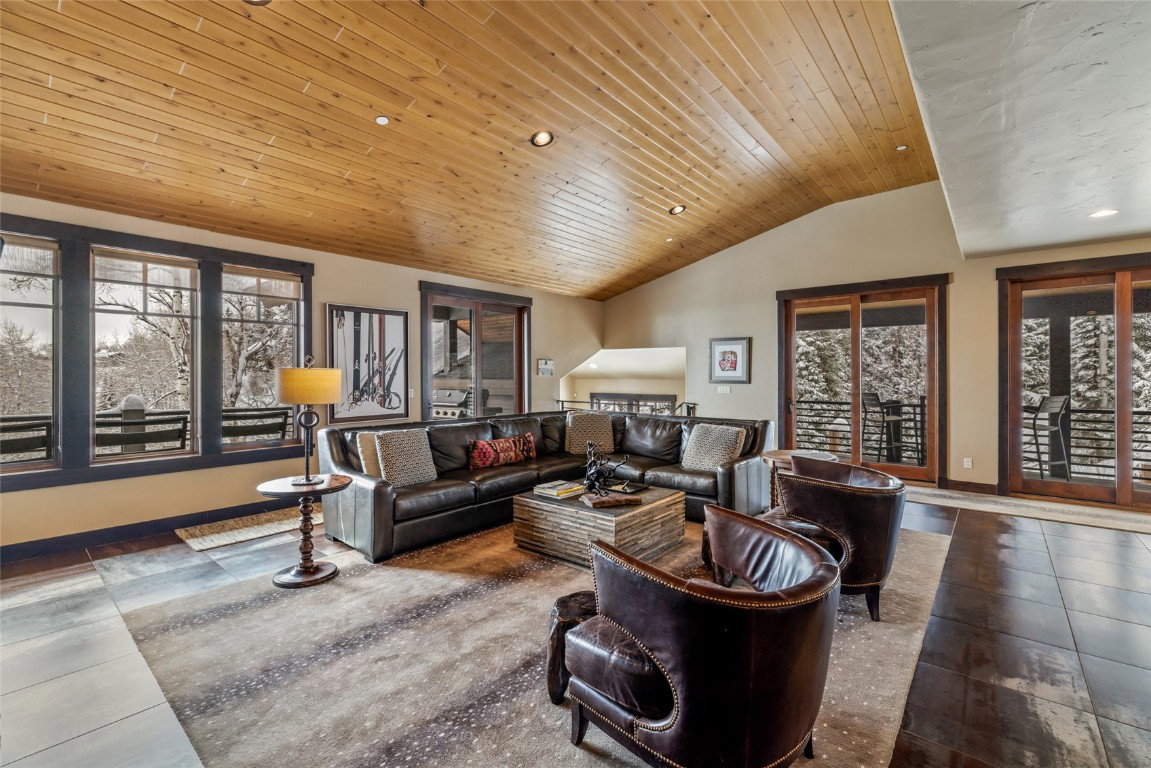
Tucked in a private forested setting, adjacent to a mountain stream, this amazing contemporary ½ duplex is generously spacious, offers beautiful sunset views and just minutes from the ski area base, shops and restaurants. The great room is truly a wow with its gourmet kitchen adorned with granite counters, custom modern cabinetry, top quality appliance brands such as Thermador and Subzero, a huge island/breakfast bar and a walk-in pantry. The living portion has a beautiful sandstone fireplace that extends to the ceiling plus 2 decks offering great outdoor gathering spaces, either enjoying the sunset view towards town and Emerald Mountain or watching the occasional visitor come to the stream for a drink. The open floor plan was designed to easily accommodate family, friends and favored guests, all in a comfortable setting where stories are told and memories are made. There are two lovely primary suites, each with their own walk-in closet, fireplace and deck. One of the decks boasts a large hot tub for all to relax after a powder day on the slopes and the outdoor TV means you won’t miss a game while you soak. Upstairs there is a large family room with-wet bar and fireplace, and yet another great deck, a 3rd bedroom and a bunk room. The home is beautifully furnished and turn-key including TV’s in all the bedrooms and living spaces, Sonos system and a fully stocked kitchen. The home offers an abundance of storage, laundry on both the upper and lower levels, a nice mud room to do drop boots and coats, and gear storage in the oversized 2 car garage. If you are looking for the idyllic alpine setting yet so close to everything that is Steamboat, look no further. This home has it all.
/u.realgeeks.media/johnmadron/TheGroup_Logo_Horizontal_Knockout_Dark_Background_Option.png)
Additional Information
- Furnished
- Furnished
- Water
- Public
- Neighborhood
- Ski Ranches Subdivision
- Mls Number
- S1056315
- Pets Allowed
- Yes
- Fireplaces
- 4
- Fireplace Features
- Gas
- Interior Features
- Bar-Wet, Ceiling Fans, Entrance Foyer, Eat-In Kitchen, Fireplace(s), Granite Counters, High Ceilings, Kitchen Island, Primary Suite, Open Floor Plan, Pantry, Skylight(s), Cable TV, Utility Sink, Vaulted/Cathedral Ceilings, Walk-In Closet(s), Utility Room/Laundry
- Lot Features
- Greenbelt, Ski Hill Nearby, Open Space, Trees, Stream(s)
- Levels
- Three Or More, Multi/Split
- Garage
- Yes
- Heating
- Radiant Floor
- Sewer
- Sewer, Public Sewer
- Year Built
- 2009
Mortgage Calculator
Listing courtesy of Steamboat Sotheby's International Realty. (970) 291-8100
Selling Office: Ascent Real Estate, LLC. © 2026 Summit Association of Realtors. Information is provided exclusively for consumers personal, non-commercial use, that it not be used for any purpose other than to identify prospective properties consumers may be interested in purchasing. Data is deemed reliable but is not guaranteed.