40870 Purple Sage St, Steamboat Springs, CO 80487
- $1,570,000
- 4
- BD
- 3
- BA
- 2,879
- SqFt




- Sold Price
- $1,570,000
- List Price
- $1,665,000
- Status
- CLOSED
- MLS#
- S1057495
- Closing Date
- Nov 26, 2025
- Bedrooms
- 4
- Bathrooms
- 3
- Full Baths
- 3
- Living Area
- 2,879
- Lot Size
- 16,988
- Garage Spaces
- 2
- Area
- West Steamboat / US 40
- County
- Routt
- Subdivision
- Silver Spur/ Estates
Property Description
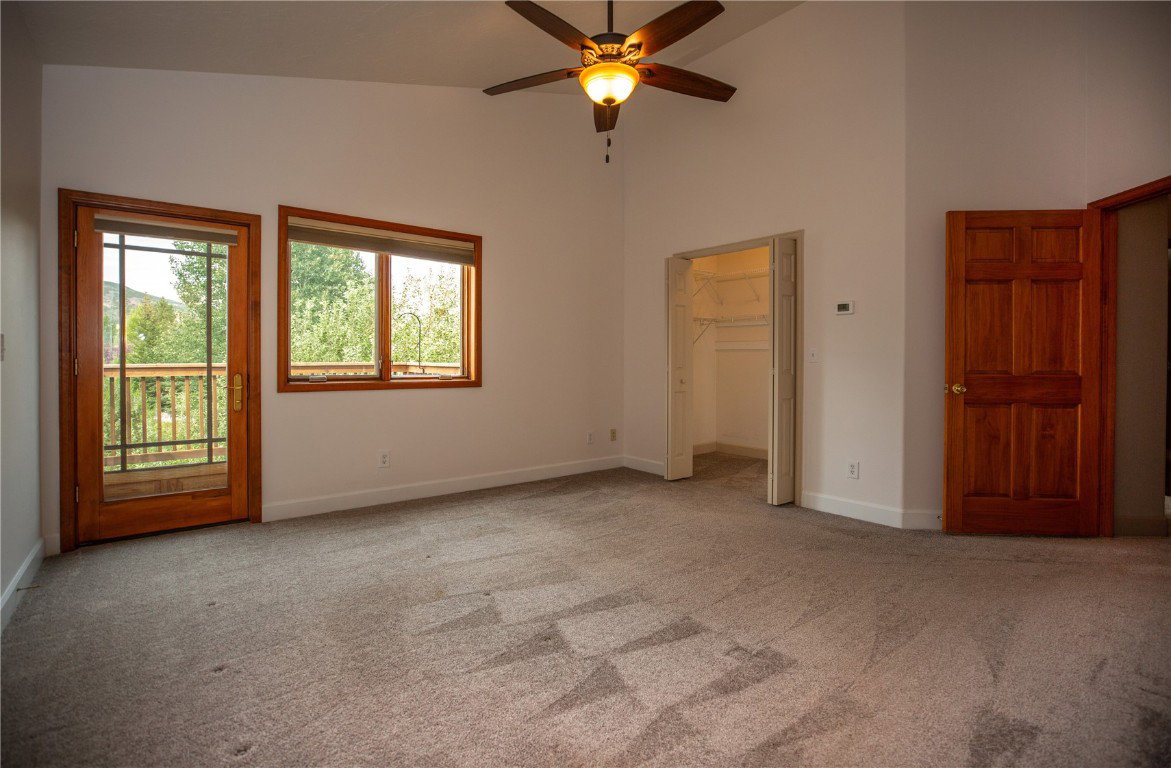
Nestled in the desirable Silver Spur neighborhood just minutes from downtown Steamboat Springs and better yet, walking distance to the new Sleeping Giant K-8 school, this 4-bedroom, 3-bathroom home offers the ideal combination of peaceful living and convenient access to all that Steamboat has to offer. Step inside to a welcoming entry room with durable tile flooring—perfect for snowy days and muddy boots. The main living area boasts an open floor plan with vaulted ceilings and an abundance of natural light, creating a warm and inviting atmosphere. The kitchen flows effortlessly into the living and dining areas, making it perfect for both everyday living and entertaining. Up a half flight of stairs, the private primary suite includes an en-suite bathroom with soaking tub and shower, a walk-in closet, and a NW facing view deck to take in the morning sunshine. There's two additional bedrooms upstairs that share a full bath. Just a few steps down off the great room, the lower level features a spacious family room, the 4th bedroom, and a full bathroom and laundry room. Off the family room is the 800 square foot covered back patio. Ideal for entertaining, this covered space flows out to the lawn and beyond that is the open space featuring the Silver Spur hiking and skiing trails. Top it off with a new 5,000 watt solar system to save on energy cost. Enjoy the community’s quiet, friendly vibe while being just minutes from downtown, schools, trails, and all the amenities of Steamboat Springs.
/u.realgeeks.media/johnmadron/TheGroup_Logo_Horizontal_Knockout_Dark_Background_Option.png)
Additional Information
- Furnished
- Unfurnished
- Water
- Public
- Neighborhood
- Silver Spur/ Estates
- Mls Number
- S1057495
- Hoa Fee
- $400
- Hoa Term
- Annually
- Pets Allowed
- Yes
- Interior Features
- Ceiling Fans, Entrance Foyer, High Ceilings, High Speed Internet, Kitchen Island, Primary Suite, Open Floor Plan, Quartz/Quartzite Counters, Smoke Free, Vaulted/Cathedral Ceilings, Walk-In Closet(s)
- Lot Features
- Ski In /Ski Out
- Levels
- Three Or More
- Garage
- Yes
- Heating
- Radiant
- Sewer
- Sewer
- Year Built
- 2003
Mortgage Calculator
Listing courtesy of The Group Real Estate, LLC. (970) 870-8800
Selling Office: Steamboat Sotheby's International Realty. © 2026 Summit Association of Realtors. Information is provided exclusively for consumers personal, non-commercial use, that it not be used for any purpose other than to identify prospective properties consumers may be interested in purchasing. Data is deemed reliable but is not guaranteed.