2415 Val Disere Cir, Steamboat Springs, CO 80487
- $2,550,000
- 5
- BD
- 6
- BA
- 4,205
- SqFt




- Sold Price
- $2,550,000
- List Price
- $2,950,000
- Status
- CLOSED
- MLS#
- S1061279
- Closing Date
- Nov 13, 2025
- Bedrooms
- 5
- Bathrooms
- 6
- Full Baths
- 4
- Half Baths
- 1
- Living Area
- 4,205
- Lot Size
- 17,859
- Garage Spaces
- 2
- Area
- Mountain Area
- County
- Routt
- Subdivision
- Ski Ranches Subdivision
Property Description
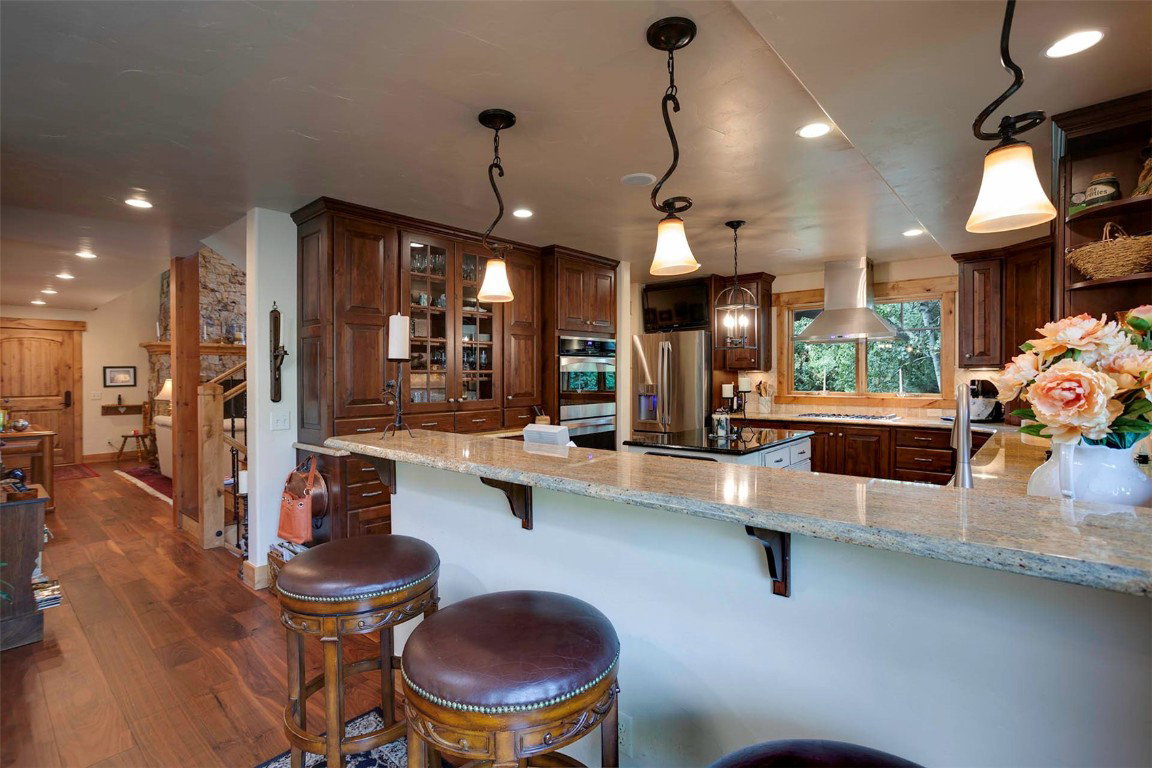
CHALET VAL DISERE- this sublime home has it all! In 2011 the entire home was renovated down to the studs from main level to upper level. The owner has operated a very successful and distinctive B&B in this home since 2012. She has also rented the lowest level two bedroom, two bath as a long-term rental. The purchase price includes a transferable B&B license that will transfer with any future sale, as well as full access to the name and business of Chalet Val Disere which has been rated 5-star lodging. If a purchaser does not want to run a B&B, there is still the option to rent the lower-level long term or to occupy the entire home. The home offers partial furnishings to include the pool table and lovely outdoor hot tub. The home features a large Master Bedroom suite, a recreational area in the large loft with two other en- suite bedrooms. The interior is impeccably appointed with radiant heat wood floors. The exterior landscaping is marvelous with a large wildflower garden, vines running up the wall by the back door and a sizable deck that includes a hot tub next to it. Views of the Ski Mountain are wonderful from the Master Bedroom, outdoor deck, backyard and the loft recreation area. Nestled on a corner lot and mature landscaping, privacy abounds. Do not miss this sleeper. Flexibility of options to a new owner is a major advantage of owing this home in the prestigious neighborhood of Ski Ranches Subdivision.
/u.realgeeks.media/johnmadron/TheGroup_Logo_Horizontal_Knockout_Dark_Background_Option.png)
Additional Information
- Furnished
- Partially
- Water
- Public
- Neighborhood
- Ski Ranches Subdivision
- Mls Number
- S1061279
- Pets Allowed
- Yes
- Fireplaces
- 2
- Fireplace Features
- Gas
- Interior Features
- Ceiling Fans, Fireplace(s), High Ceilings, High Speed Internet, Hot Tub, Kitchen Island, Primary Downstairs, Primary Suite, Pantry, Cable TV, Vaulted/Cathedral Ceilings
- Lot Features
- City Lot, Landscaped, Ski Hill Nearby, Trees
- Levels
- Three Or More, Multi/Split
- Garage
- Yes
- Heating
- Radiant
- Sewer
- Sewer, Public Sewer
- Year Built
- 1977
Mortgage Calculator
Listing courtesy of MR Realty.
Selling Office: The Group Real Estate, LLC. © 2026 Summit Association of Realtors. Information is provided exclusively for consumers personal, non-commercial use, that it not be used for any purpose other than to identify prospective properties consumers may be interested in purchasing. Data is deemed reliable but is not guaranteed.