2764 Iris Ln, Steamboat Springs, CO 80487
- $2,385,000
- 6
- BD
- 4
- BA
- 3,688
- SqFt


- Sold Price
- $2,385,000
- List Price
- $2,465,000
- Status
- CLOSED
- MLS#
- S1062099
- Closing Date
- Feb 18, 2026
- Bedrooms
- 6
- Bathrooms
- 4
- Full Baths
- 4
- Living Area
- 3,688
- Lot Size
- 14,374
- Garage Spaces
- 2
- Area
- West Steamboat / US 40
- County
- Routt
- Subdivision
- Riverside Subd
Property Description
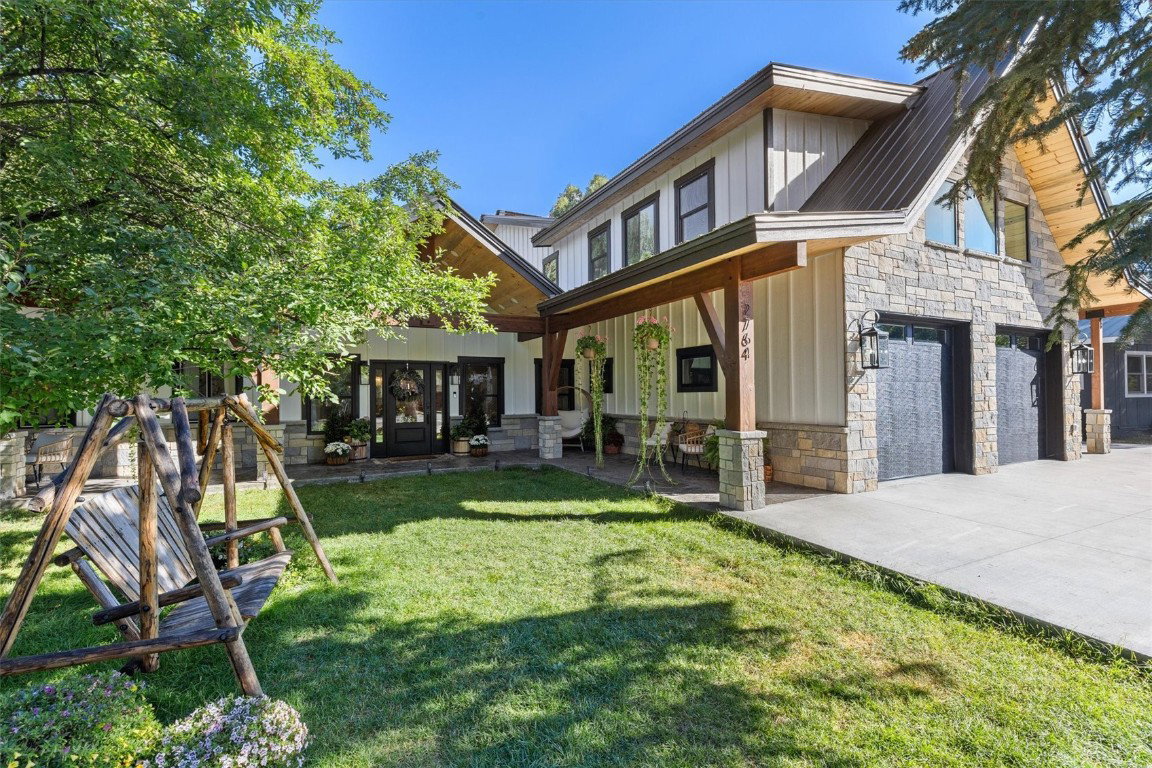
This is truly a must see home! Remodeled in 2024 with no detail overlooked, this 3,688 sf home blends modern comfort with timeless charm. Set in a quiet, welcoming neighborhood of Riverside, just a block from the Yampa river, it’s a place where mornings begin with coffee by the fireplace and evenings end under in a canopy of pine trees in the backyard, around a fire pit. The yard is fully irrigated and surrounded by mature trees and a carefully designed backyard with two storage sheds for the out of season "stuff" we all have. Inside, rich elder wood beams and trim add warmth and character throughout. The kitchen is fresh, functional, and ready for both weeknight dinners and holiday gatherings, even the pantry is full of personality. The main level also features the primary suite with a cozy sitting area, two closets, plus a spacious spa-like bathroom with a deep soaking tub. Three other bedrooms, including a junior primary, are also on the main floor. If that's not enough, there is a large laundry room with two sets of commercial grade washer/dryers in the mud room...it's possible you will never have to leave the main floor! Upstairs boasts two additional bedrooms and a common bathroom, as well as a spacious family room. In addition to this, there is a finished "bonus" space of just over 600 finished square feet above the garage (total square footage over 4,300 sf). This can be used in a variety of ways and even has its own private entry stairs on the side of the home. Buyer to confirm, but the seller has indicated that the area is allowed for an accessory dwelling unit or "ADU". Forced air heat and A/C. Practical touches like heat tape on the roof (gutters coming 9/2025) make winters worry-free, while the oversized 2-car garage and two backyard storage sheds keep gear organized year-round. This home was truly designed for the "Steamboat lifestyle". This is more than just a place to live. It’s a place to slow down, settle in, and truly feel at home.
/u.realgeeks.media/johnmadron/TheGroup_Logo_Horizontal_Knockout_Dark_Background_Option.png)
Additional Information
- Furnished
- Negotiable
- Water
- Public
- Neighborhood
- Riverside Subd
- Mls Number
- S1062099
- Pets Allowed
- Yes
- Fireplace Features
- Gas
- Interior Features
- Fireplace(s), Other, Cable TV
- Lot Features
- Other
- Levels
- Two
- Garage
- Yes
- Heating
- Other
- Sewer
- Sewer, Public Sewer
- Year Built
- 1978
Mortgage Calculator
Listing courtesy of Jon Peddie Real Estate.
Selling Office: Steamboat Sotheby's International Realty. © 2026 Summit Association of Realtors. Information is provided exclusively for consumers personal, non-commercial use, that it not be used for any purpose other than to identify prospective properties consumers may be interested in purchasing. Data is deemed reliable but is not guaranteed.