1220 Buckskin Ct, Steamboat Springs, CO 80487
- $2,143,000
- 3
- BD
- 2
- BA
- 3,119
- SqFt




- Sold Price
- $2,143,000
- List Price
- $2,249,000
- Status
- CLOSED
- MLS#
- S1062498
- Closing Date
- Oct 31, 2025
- Bedrooms
- 3
- Bathrooms
- 2
- Full Baths
- 1
- Living Area
- 3,119
- Lot Size
- 16,552
- Garage Spaces
- 2
- Area
- Downtown Area
- County
- Routt
- Subdivision
- Village Green Highlands
Property Description
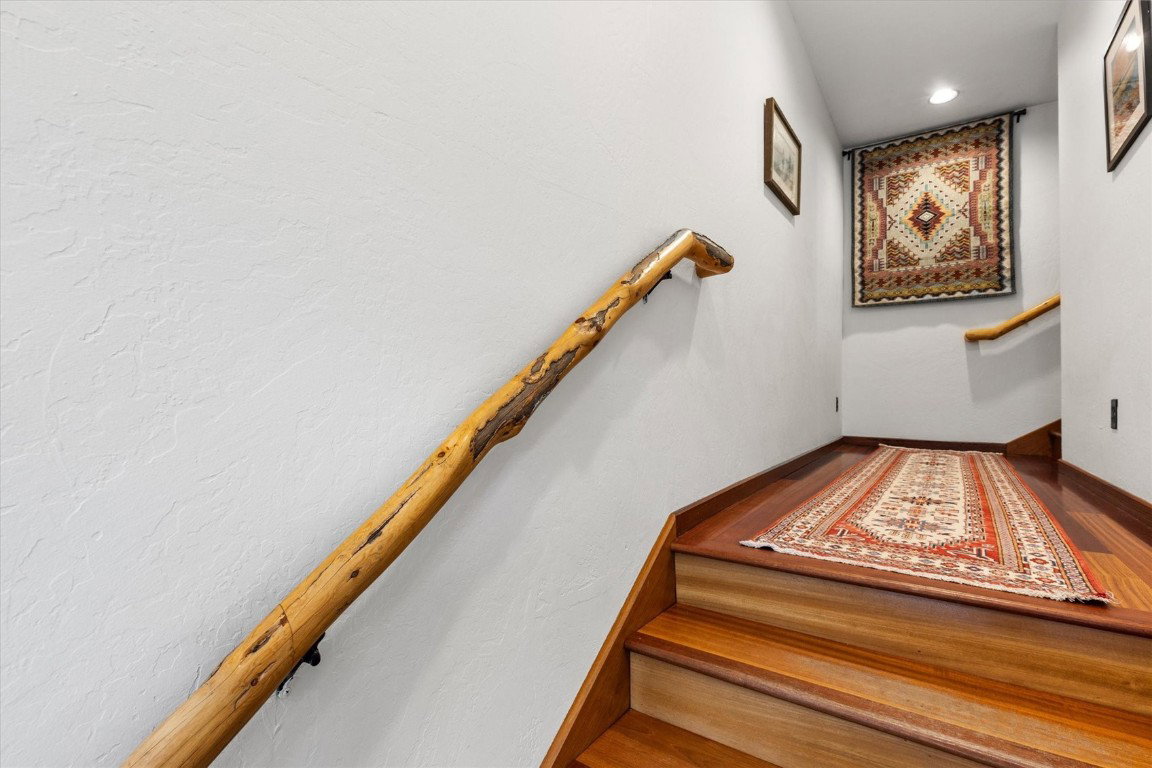
Perched above downtown Steamboat, this one-of-a-kind Tom Wood custom log home offers the best views in town with 180 degrees of the Steamboat Ski Resort, Howelsen Hill, and Buffalo Pass. Just a half mile or a quick bike ride to shops and restaurants, it combines convenience with mountain luxury. Two huge wraparound decks provide front-row seats to alpenglow sunsets, Winter Carnival fireworks, and snowcats grooming the slopes at night. Inside, vaulted log beam ceilings, rich mahogany floors, 5-panel solid wood doors, and oversized windows showcase the panoramic scenery. The open great room flows into a chef’s kitchen with handcrafted cabinetry, Viking range, and Sub-Zero refrigerator. The home features two spacious living rooms for relaxing and entertaining. The second-floor full bath has been completely remodeled, while the upstairs bath includes a charming clawfoot tub. A guest bedroom and loft provide flexible space for an office, studio, or fitness area. Wildlife often wanders through the property including moose, elk, and deer thanks to nearby ranchland. The heated garage with drains includes a bonus room with sink and extensive storage. A large crawl space with a hidden door under the second floor provides even more storage, and the property also includes a large fenced area perfect for dogs. With no HOA, this rare home blends privacy, mountain character, and unbeatable proximity to downtown Steamboat Springs.
/u.realgeeks.media/johnmadron/TheGroup_Logo_Horizontal_Knockout_Dark_Background_Option.png)
Additional Information
- Furnished
- Negotiable
- Water
- Public
- Neighborhood
- Village Green Highlands
- Mls Number
- S1062498
- Pets Allowed
- Yes
- Fireplaces
- 1
- Fireplace Features
- Gas
- Interior Features
- Fireplace(s), Granite Counters, Kitchen Island
- Lot Features
- City Lot
- Levels
- Three Or More
- Garage
- Yes
- Heating
- Hot Water, Natural Gas, Radiant
- Sewer
- Sewer, Public Sewer
- Year Built
- 1998
Mortgage Calculator
Listing courtesy of Steamboat Sotheby's International Realty. (970) 846-8100
Selling Office: Steamboat Sotheby's International Realty. © 2026 Summit Association of Realtors. Information is provided exclusively for consumers personal, non-commercial use, that it not be used for any purpose other than to identify prospective properties consumers may be interested in purchasing. Data is deemed reliable but is not guaranteed.