1835 Bear Dr, Steamboat Springs, CO 80487
- $2,722,500
- 4
- BD
- 5
- BA
- 3,422
- SqFt




- Sold Price
- $2,722,500
- List Price
- $2,700,000
- Status
- CLOSED
- MLS#
- S1065985
- Closing Date
- Feb 27, 2026
- Bedrooms
- 4
- Bathrooms
- 5
- Full Baths
- 4
- Half Baths
- 1
- Living Area
- 3,422
- Lot Size
- 14,810
- Garage Spaces
- 2
- Area
- Mountain Area
- County
- Routt
- Subdivision
- Hunters Ridge
Property Description
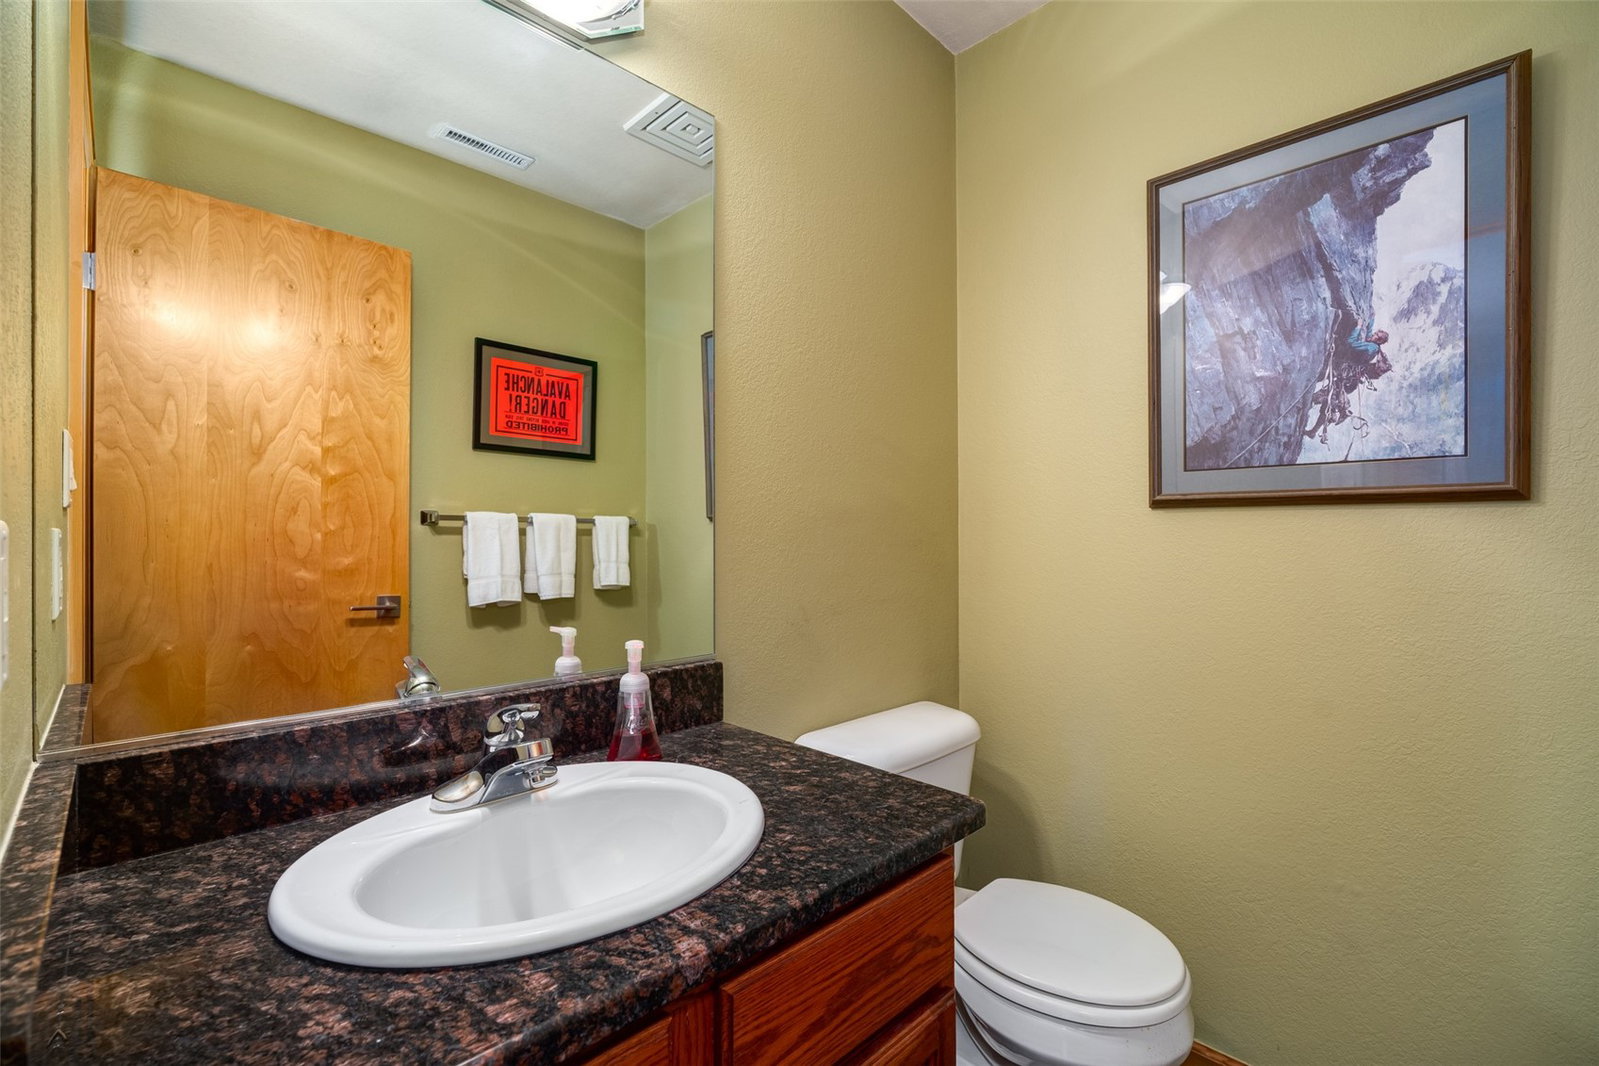
Perfectly positioned for those who chase first tracks, this refined mountain home in the coveted Hunters Ridge neighborhood offers exceptional proximity to the Steamboat Ski Area and the year-round adventure that defines life in the Yampa Valley. From 1835 Bear Drive, you’re just minutes from the lifts, après-ski dining, and the vibrant base area, with quick access to the free bus route for effortless winter commuting. Designed for comfort after long days on the mountain, the home spans more than 3,400 square feet across three levels, featuring four bedrooms and five baths. The main level provides an ideal retreat with a warm, inviting great room anchored by a gas fireplace, a well-equipped kitchen with double ovens and a gas range, and direct access to an expansive deck—perfect for grilling and soaking in alpenglow views. The main-level primary suite offers convenience and privacy, while the upper level includes a guest suite and two additional bedrooms for visiting ski buddies or extended family. The walkout lower level is a versatile flex space currently used as an exercise room—ideal for tuning skis, storing gear, or creating a dedicated home gym for off-season conditioning. A walk-in laundry room, half bath, and abundant storage add to the home’s functionality. Additional highlights of this well maintained home include vaulted ceilings, Semco windows, a heated two-car garage for warm morning starts, a built-in vacuum system, and mature landscaping that enhances privacy. The home is offered partially furnished, including a hot tub for post-ski recovery, a Ducane gas grill, patio furniture, and select interior pieces. Artwork is excluded.
/u.realgeeks.media/johnmadron/TheGroup_Logo_Horizontal_Knockout_Dark_Background_Option.png)
Additional Information
- Furnished
- Partially
- Water
- Public
- Neighborhood
- Hunters Ridge
- Mls Number
- S1065985
- Hoa Fee
- $375
- Hoa Term
- Annually
- Cooling
- One Unit
- Pets Allowed
- Yes
- Fireplaces
- 1
- Fireplace Features
- Gas
- Interior Features
- Breakfast Area, Ceiling Fans, Fireplace(s), Hot Tub, Jetted Tub, Primary Suite, Speakers, Smoke Free, Solid Surface Counter, Cable TV, Vaulted/Cathedral Ceilings, Wired Audio, Central Vacuum
- Lot Features
- Sprinkler System-Yard, Sprinkler System-Yard, Near Public Transit, Other
- Levels
- Three Or More, Multi/Split
- Garage
- Yes
- Heating
- Forced Air, Natural Gas
- Sewer
- Sewer, Public Sewer
- Year Built
- 1994
Mortgage Calculator
Listing courtesy of Steamboat Real Estate, Inc.
Selling Office: The Group Real Estate, LLC. © 2026 Summit Association of Realtors. Information is provided exclusively for consumers personal, non-commercial use, that it not be used for any purpose other than to identify prospective properties consumers may be interested in purchasing. Data is deemed reliable but is not guaranteed.