568 Tamarack Dr, Steamboat Springs, CO 80487
- $1,650,000
- 5
- BD
- 3
- BA
- 2,576
- SqFt




- Sold Price
- $1,650,000
- List Price
- $1,750,000
- Status
- CLOSED
- MLS#
- S1066302
- Closing Date
- Aug 27, 2026
- Bedrooms
- 5
- Bathrooms
- 3
- Full Baths
- 3
- Living Area
- 2,576
- Lot Size
- 27,007
- Garage Spaces
- 3
- Area
- Fish Creek Area
- County
- Routt
- Subdivision
- Hillcrest Subdivision
Property Description
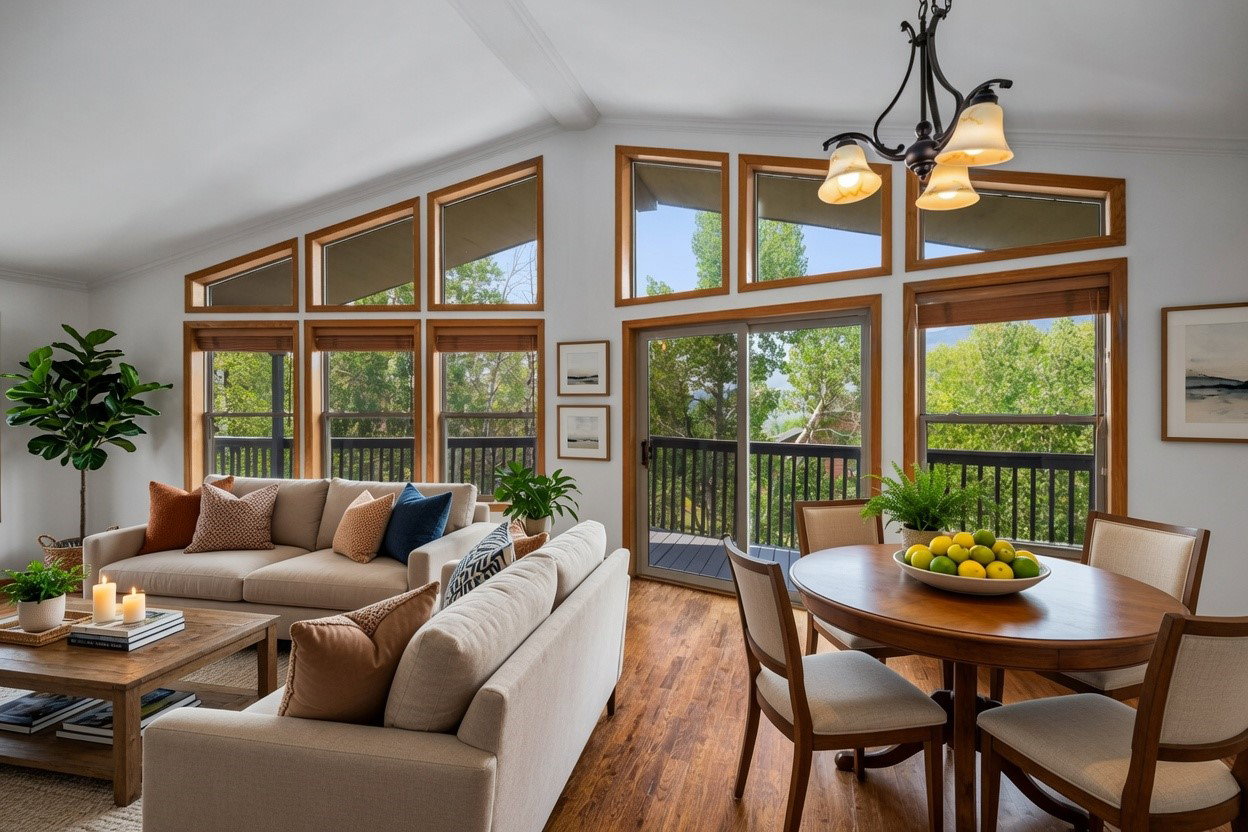
Ideally located between downtown and the ski area, 568 Tamarack Drive offers expansive views, exceptional versatility, and a generous 0.62-acre lot that captures the best of Steamboat living. Thoughtfully updated, featuring refinished hardwood floors, fresh interior paint, new carpet, updated light fixtures, a renovated kitchen, recently completed exterior paint, and a new roof replaced in 2023, providing move-in-ready comfort with lasting value. The property is designed with a 3-bedroom, 2-bath, plus 2-car garage primary residence complemented by an attached 2-bedroom, 1-bath apartment, creating flexible options for owner occupancy, rental income, or multigenerational living. The main living space showcases vaulted ceilings with crown molding, floor-to-ceiling windows, and central air conditioning, filling the home with natural light while framing panoramic views from Steamboat Ski Area to Emerald Mountain and beyond. The spacious primary suite includes dual walk-in closets and a well-appointed five-piece ensuite bath. The fully independent lower-level apartment offers its own kitchen, laundry, garage, and private outdoor space and yard, providing excellent separation while maintaining a cohesive layout. The expansive lot offers distinct outdoor areas for each living space, an ideal feature for tenants or dual occupancy. With room to expand and a variety of living possibilities, this property presents an exceptional opportunity for both full-time residents and investors seeking a move in ready property in a premier Steamboat location.
/u.realgeeks.media/johnmadron/TheGroup_Logo_Horizontal_Knockout_Dark_Background_Option.png)
Additional Information
- Furnished
- Unfurnished
- Water
- Public
- Neighborhood
- Hillcrest Subdivision
- Mls Number
- S1066302
- Hoa Fee
- $1,600
- Hoa Term
- Annually
- Cooling
- One Unit
- Pets Allowed
- Yes
- Interior Features
- Granite Counters, Open Floor Plan, Vaulted/Cathedral Ceilings
- Lot Features
- Corner Lot, Ski Hill Nearby, Open Space, Near Public Transit, Other
- Levels
- Two
- Garage
- Yes
- Heating
- Forced Air, Natural Gas
- Sewer
- Sewer
- Year Built
- 1996
Mortgage Calculator
Listing courtesy of Steamboat Sotheby's International Realty. (970) 819-5581
Selling Office: Slifer Smith & Frampton/Steamboat Springs. © 2026 Summit Association of Realtors. Information is provided exclusively for consumers personal, non-commercial use, that it not be used for any purpose other than to identify prospective properties consumers may be interested in purchasing. Data is deemed reliable but is not guaranteed.