1900 Hunters Dr, Steamboat Springs, CO 80487
- $2,487,000
- 3
- BD
- 4
- BA
- 2,808
- SqFt


- Sold Price
- $2,487,000
- List Price
- $2,497,000
- Status
- CLOSED
- MLS#
- S1068022
- Closing Date
- May 14, 2026
- Bedrooms
- 3
- Bathrooms
- 4
- Full Baths
- 3
- Half Baths
- 1
- Living Area
- 2,808
- Lot Size
- 2,178
- Garage Spaces
- 2
- Area
- Mountain Area
- County
- Routt
- Subdivision
- Hunters Ridge
Property Description
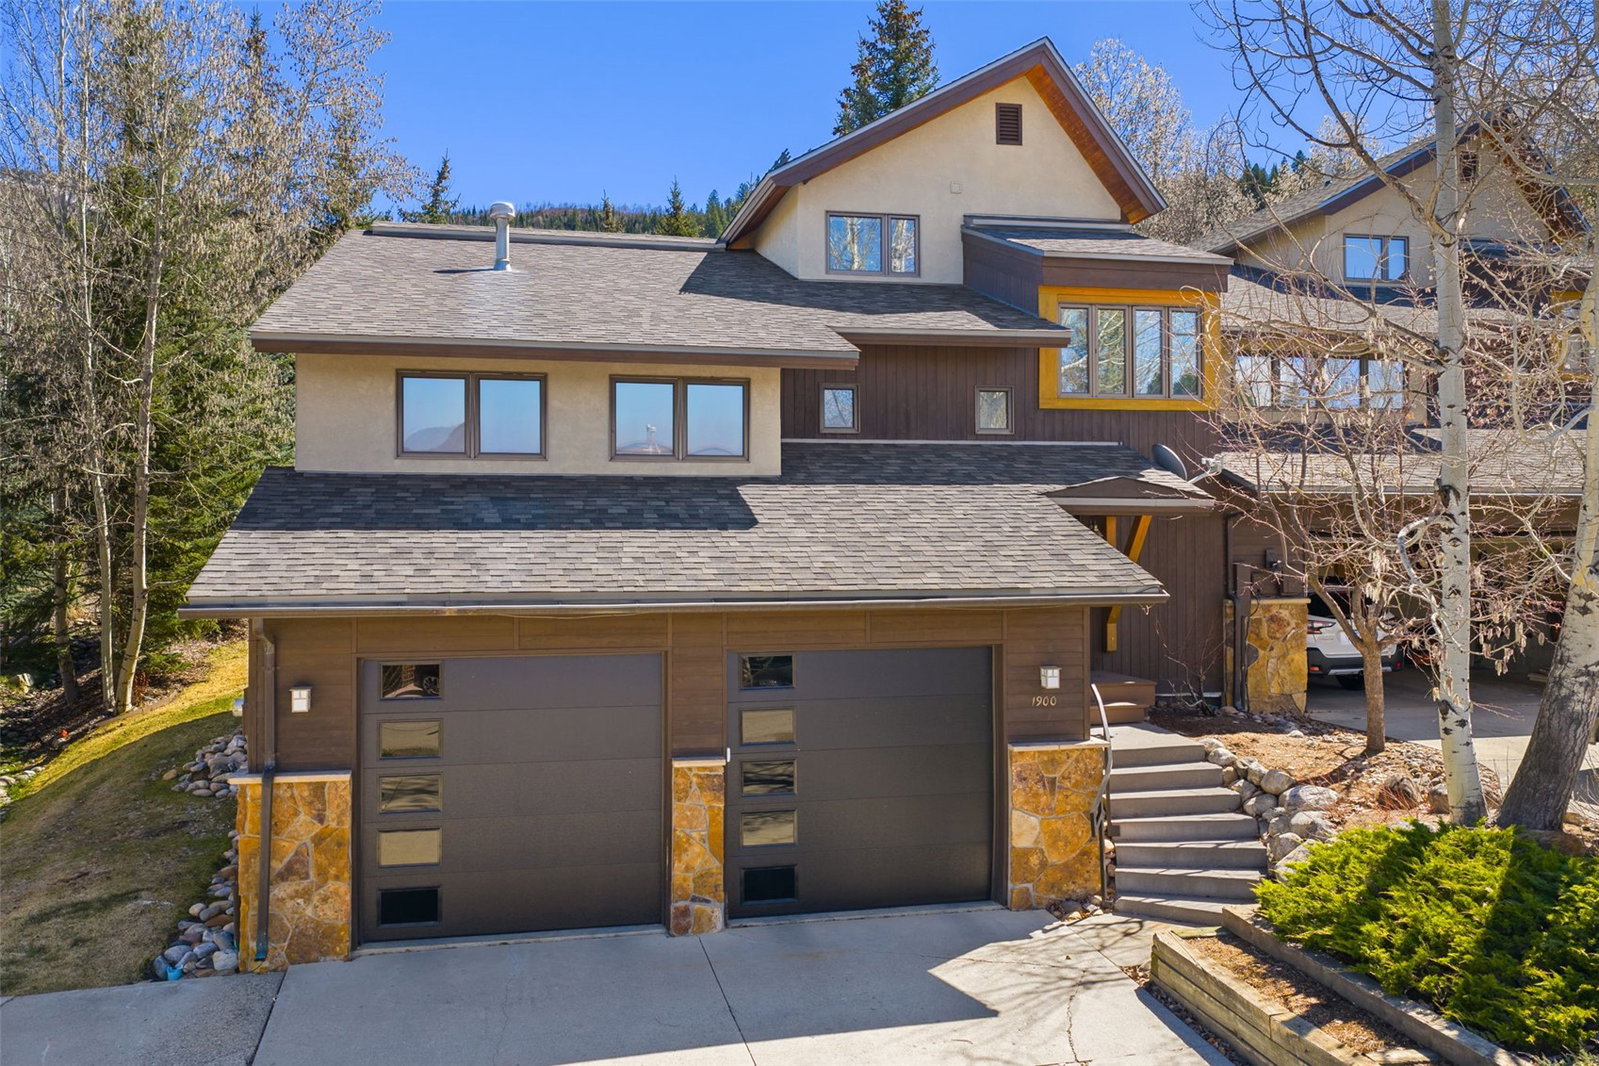
Located in the desirable Bear Creek neighborhood on Hunters Drive, this impeccably maintained one-half duplex offers in-town convenience and everyday livability. Spanning 2,808 square feet across three thoughtfully designed levels, the residence lives with exceptional scale and flow. A welcoming two-story foyer leads to an open and light-filled main level, where oversized windows frame the living room with a vaulted ceiling and a gas fireplace anchoring the space. The living, dining, and kitchen areas connect seamlessly, creating an ideal setting for gathering and entertaining. The kitchen is well-appointed with stainless steel appliances, beautiful cherry cabinetry, and a center island with bar seating, all complemented by wood floors. The dining area is large enough for family gatherings with glass doors leading to a private back deck. Also on this level is a large en-suite bedroom currently used as an office. Upstairs, the private primary suite occupies its own level, creating a true retreat with a large walk-in closet and a five-piece bathroom featuring a soaking tub and expansive windows that fill the space with natural light. The lower level offers a spacious family/rec room perfect for relaxation and entertaining along with a dedicated laundry room. Two generously sized bedrooms offer a private area for guests. The oversized two-car garage provides ample storage for gear and vehicles and has new garage doors. Mature landscaping with large pine trees surround the house and the Bear Creek Trail runs adjacent to the home. Rover will love the short walk to the community pond along the trail. Radiant floor heat, beautiful woodwork and natural light round out a home that has been meticulously cared for and thoughtfully designed. With the close proximity to the ski area and nearby bus stop, this is a rare opportunity to own a spacious, move-in-ready residence in one of Steamboat’s most desirable locations.
/u.realgeeks.media/johnmadron/TheGroup_Logo_Horizontal_Knockout_Dark_Background_Option.png)
Additional Information
- Furnished
- Negotiable
- Water
- Public
- Neighborhood
- Hunters Ridge
- Mls Number
- S1068022
- Hoa Fee
- $50
- Hoa Term
- Annually
- Pets Allowed
- Restrictions
- Fireplaces
- 1
- Fireplace Features
- Gas
- Interior Features
- Eat-In Kitchen, Fireplace(s), Granite Counters, High Ceilings, Kitchen Island, Open Floor Plan
- Lot Features
- Landscaped, Ski Hill Nearby, Near Public Transit, Trees, Other
- Levels
- Three Or More
- Garage
- Yes
- Heating
- Radiant Floor, Radiant
- Sewer
- Sewer, Public Sewer
- Year Built
- 2000
Mortgage Calculator
Listing courtesy of Steamboat Sotheby's International Realty. (970) 846-8100
Selling Office: Steamboat Sotheby's International Realty. © 2026 Summit Association of Realtors. Information is provided exclusively for consumers personal, non-commercial use, that it not be used for any purpose other than to identify prospective properties consumers may be interested in purchasing. Data is deemed reliable but is not guaranteed.