38 Cedar Ct Unit 38, Steamboat Springs, CO 80487
- $599,900
- 2
- BD
- 2
- BA
- 920
- SqFt



- Sold Price
- $599,900
- List Price
- $599,900
- Status
- CLOSED
- MLS#
- S1048457
- Closing Date
- Jul 24, 2024
- Bedrooms
- 2
- Bathrooms
- 2
- Full Baths
- 1
- Half Baths
- 1
- Living Area
- 920
- Area
- Mountain Area
- Unit
- 38
- County
- Routt
- Subdivision
- Whistler Village Townhomes
Property Description
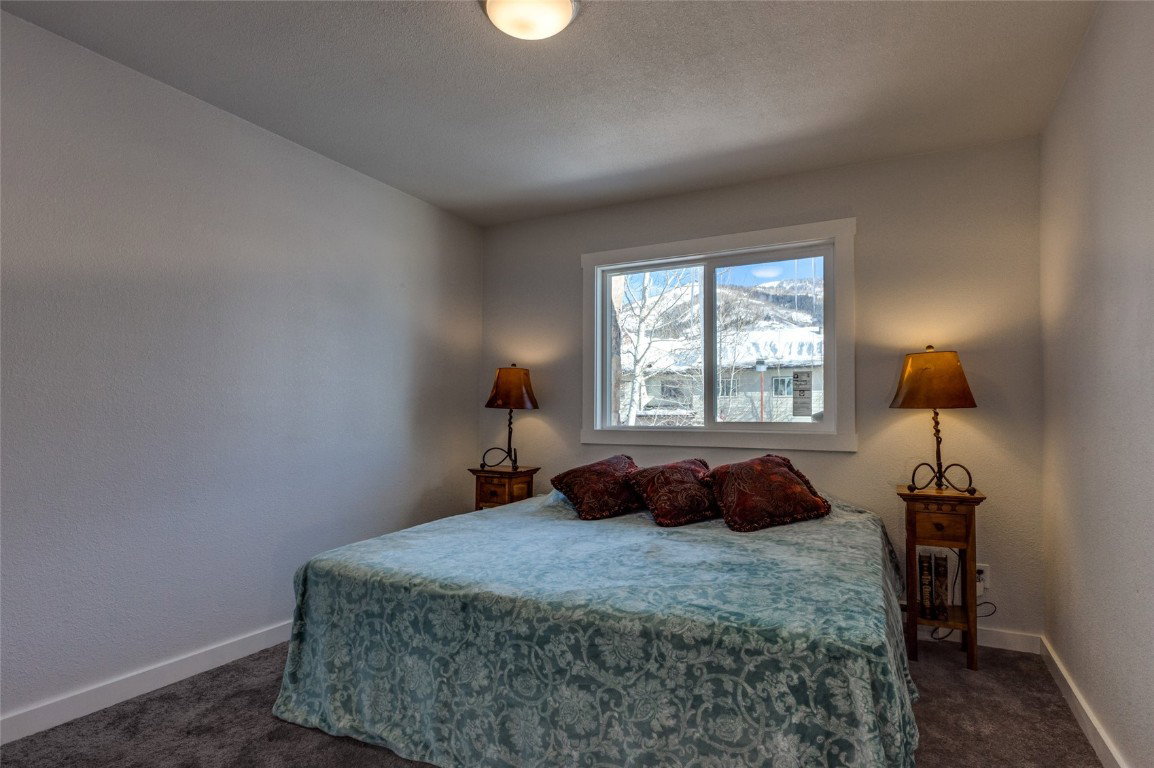
Welcome to your mountain home! This tastefully remodeled townhome offers beautiful finishes and thoughtful updates throughout with no corners cut. Features ALL NEW quartz stone finished fireplace and countertops, glass tile backsplash in kitchen and bathrooms, Frigidaire stainless steel appliances and stainless steel range hood, self-close kitchen cabinets, new carpet and wood flooring, texture and paint, light fixtures, doors, door trim and base trim, entry door, brand new set of windows throughout the entire unit, new toilets and sinks in the bathrooms. Upon entering, you'll be greeted by an open floor plan, featuring a cozy gas fireplace and beautiful kitchen with bar seating. The addition of a bathroom on the main level adds convenience and functionality, perfect for guests or everyday living. The kitchen is equipped with modern appliances, elegant countertops, and ample storage space. Enjoy meals with loved ones in the dining area, or step outside to the outdoor stone patio for al fresco dining and entertaining. Upstairs, you'll find the inviting bedrooms, each offering comfort and privacy and amazing ski area views. The community pool and hot tubs are perfect for relaxing after a day of adventure. The property is also conveniently located on the free shuttle route, providing easy access to downtown and the ski area. You will love the proximity to the core trail, ideal for hiking and biking in the summer months. In the winter, enjoy easy access to world-class skiing and snowboarding.
/u.realgeeks.media/johnmadron/TheGroup_Logo_Horizontal_Knockout_Dark_Background_Option.png)
Additional Information
- Furnished
- Unfurnished
- Water
- Public
- Neighborhood
- Whistler Village Townhomes
- Mls Number
- S1048457
- Hoa Fee
- $10,024
- Hoa Term
- Annually
- Pets Allowed
- Yes
- Fireplace Features
- Gas
- Interior Features
- Fireplace(s), Cable TV
- Lot Features
- City Lot, Other
- Levels
- Two, Multi/Split
- Heating
- Baseboard, Electric, Natural Gas, Other
- Sewer
- Sewer
- Year Built
- 1980
Mortgage Calculator
Listing courtesy of The Group Real Estate, LLC. (970) 870-8800
Selling Office: The Steamboat Group. © 2026 Summit Association of Realtors. Information is provided exclusively for consumers personal, non-commercial use, that it not be used for any purpose other than to identify prospective properties consumers may be interested in purchasing. Data is deemed reliable but is not guaranteed.