Quick Real Estate Search
NEW LUXURY DEVELOPMENTS IN STEAMBOAT SPRINGS
A curated look at Steamboat’s most exciting new residential and slopeside offerings. Explore what’s new, what’s available, and what stands out in today’s evolving base-area landscape.
Available Now For Purchase
Delivery in 2026
Bedrooms: 1-4
Size: 948-2,263 square feet
Offered at: $1.9M-$5.2M
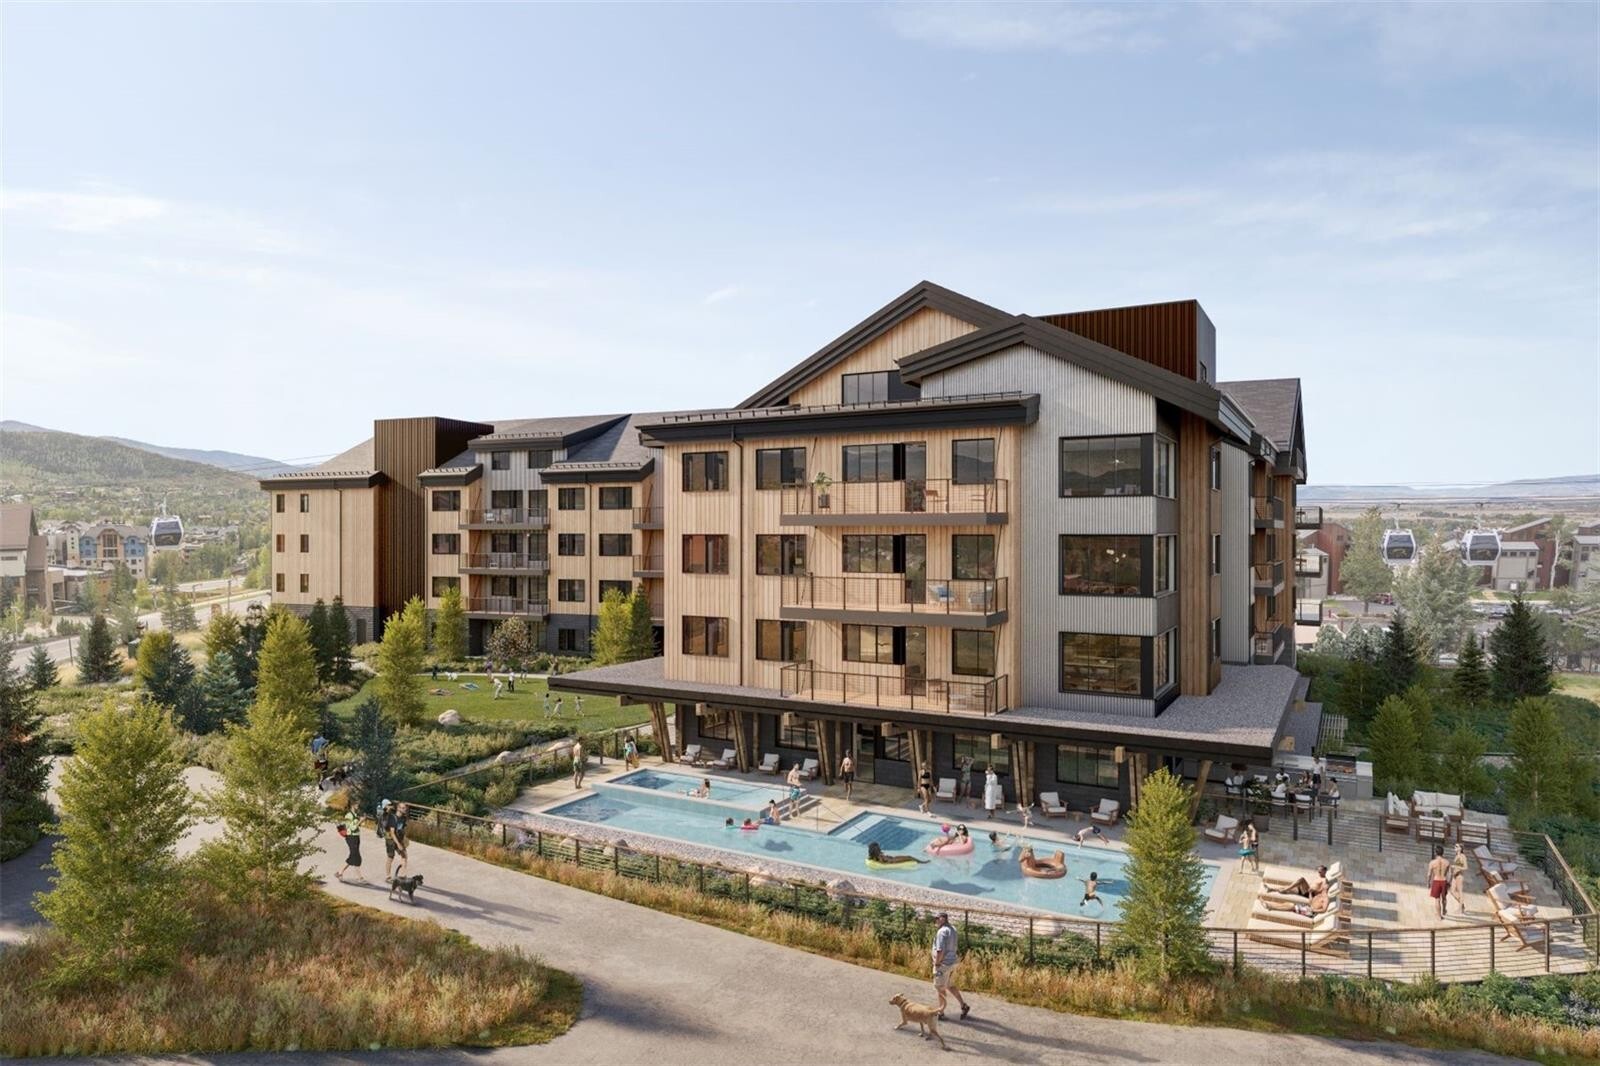
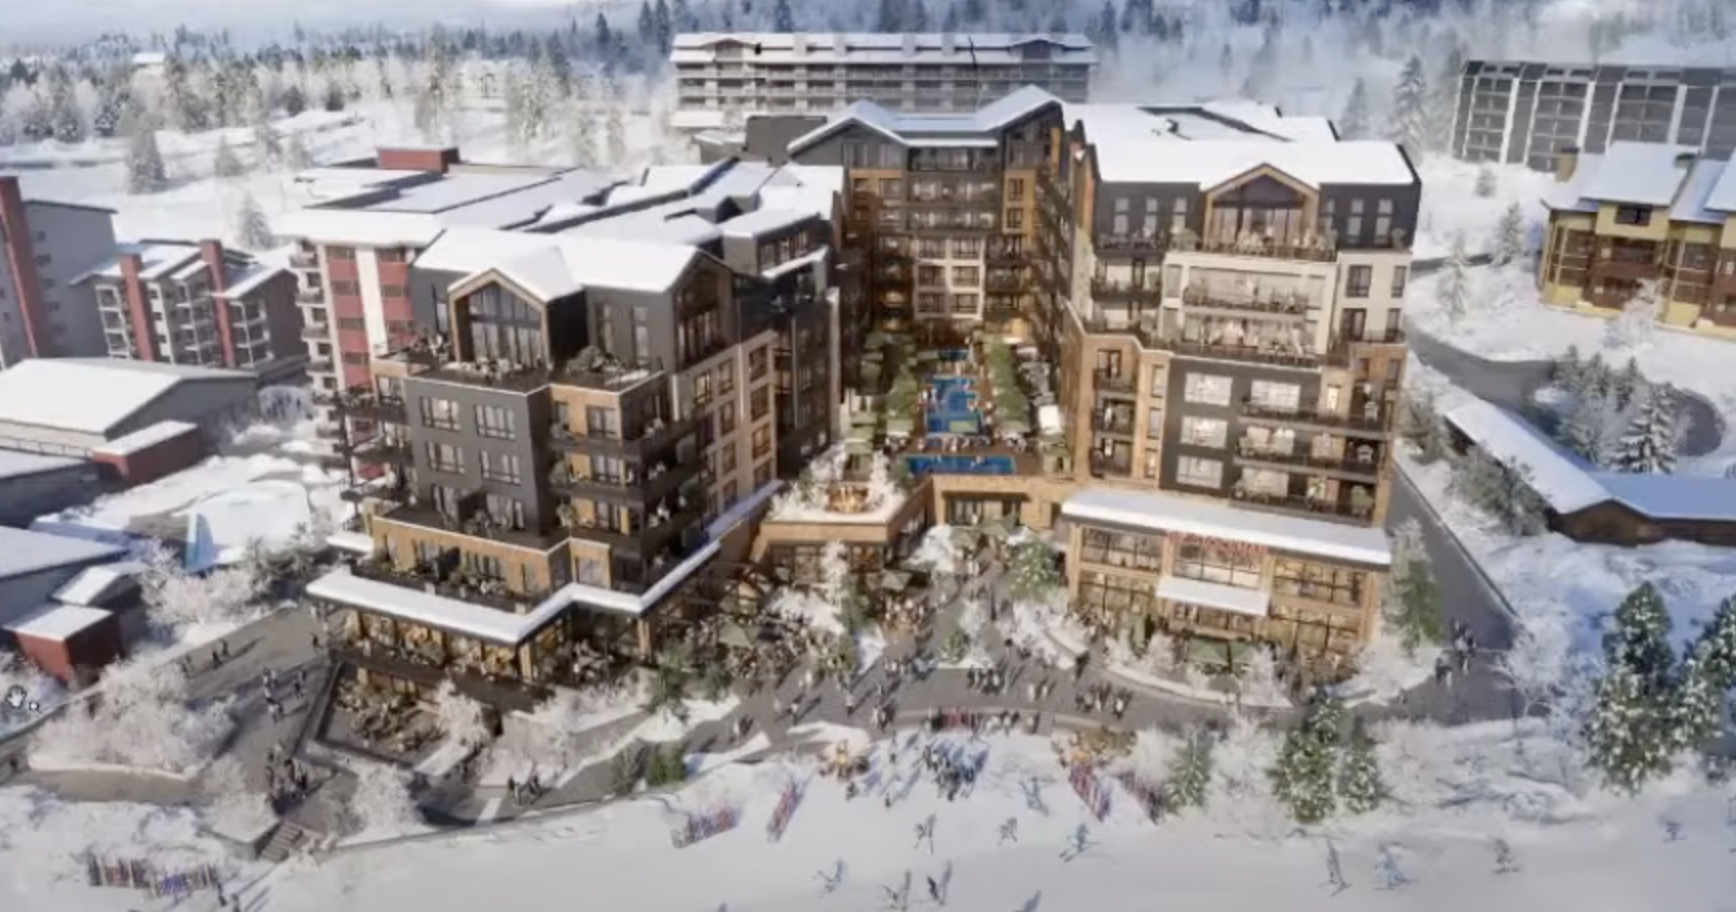
Steamboat’s newest luxury, all-electric community—steps from the Resort’s front door and the first base-area development in nearly 15 years. These modern residences blend elevated, sustainable design with effortless access to dining, shopping, and trails. Amenities include a heated pool and hot tub, fitness center, game room and lounge, secure storage, underground parking with EV charging, and premier ski lockers in The Den.
With 29 homes already sold and only a few remaining, opportunities are limited.
ROAN
Bedrooms: 3-4
Size: 2,583-2,950 square feet
Offered at: $3.6M-$4.5M
A rare collection of expansive 3 and 4-bedroom + bonus room townhomes with immediate access to the Wildhorse Gondola. Designed by a developer known for 5-star resort projects, ROAN delivers refined mountain modern living with panoramic South Valley views. Features include dual primary suites, spa-caliber baths, vaulted “Snug” flex rooms, covered terraces with hot tubs and fireplaces, walnut cabinetry, marble counters, Wolf + Sub-Zero appliances, and floor-to-ceiling windows. Resort-style amenities include a resident lounge, warming kitchen, and Technogym fitness center.
The Astrid
Bedrooms: 4-6
Size: 2,806-3,675 square feet
Offered at: $7.995M-$9.55M
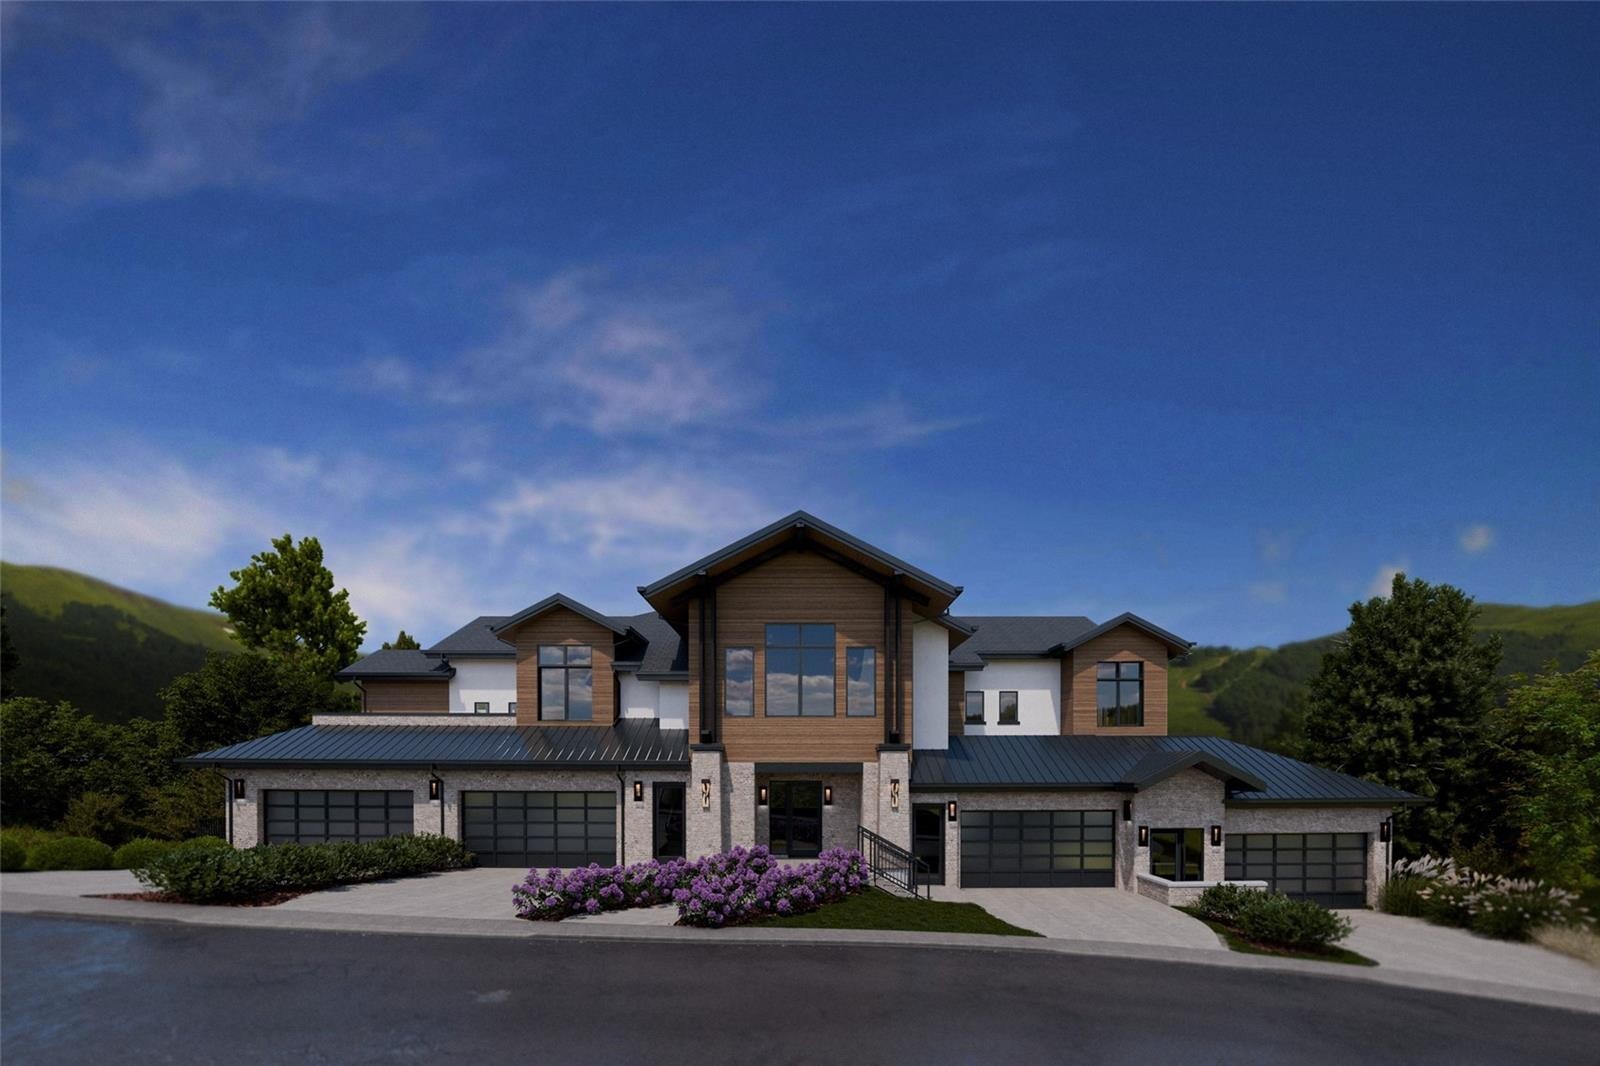
Steamboat’s newest and most exclusive slopeside address. Residences offer open, elegant great rooms, ensuite bedrooms, in-home elevator access, custom wood cabinetry, quartz counters, Miele appliances, polished nickel fixtures, and refined tilework. Smart home automation elevates everyday comfort. Private decks, south-valley views, steam showers, and 2-car garages add to the luxury. Owners enjoy slopeside ski lockers, après-ski and poolside lounges, game room, shuttle service, housekeeping options, and exclusive property management.
Crawford Square
Bedrooms: 4-8
Size: 4,337-8,674 square feet
Offered at: $7.975M-$15.95M
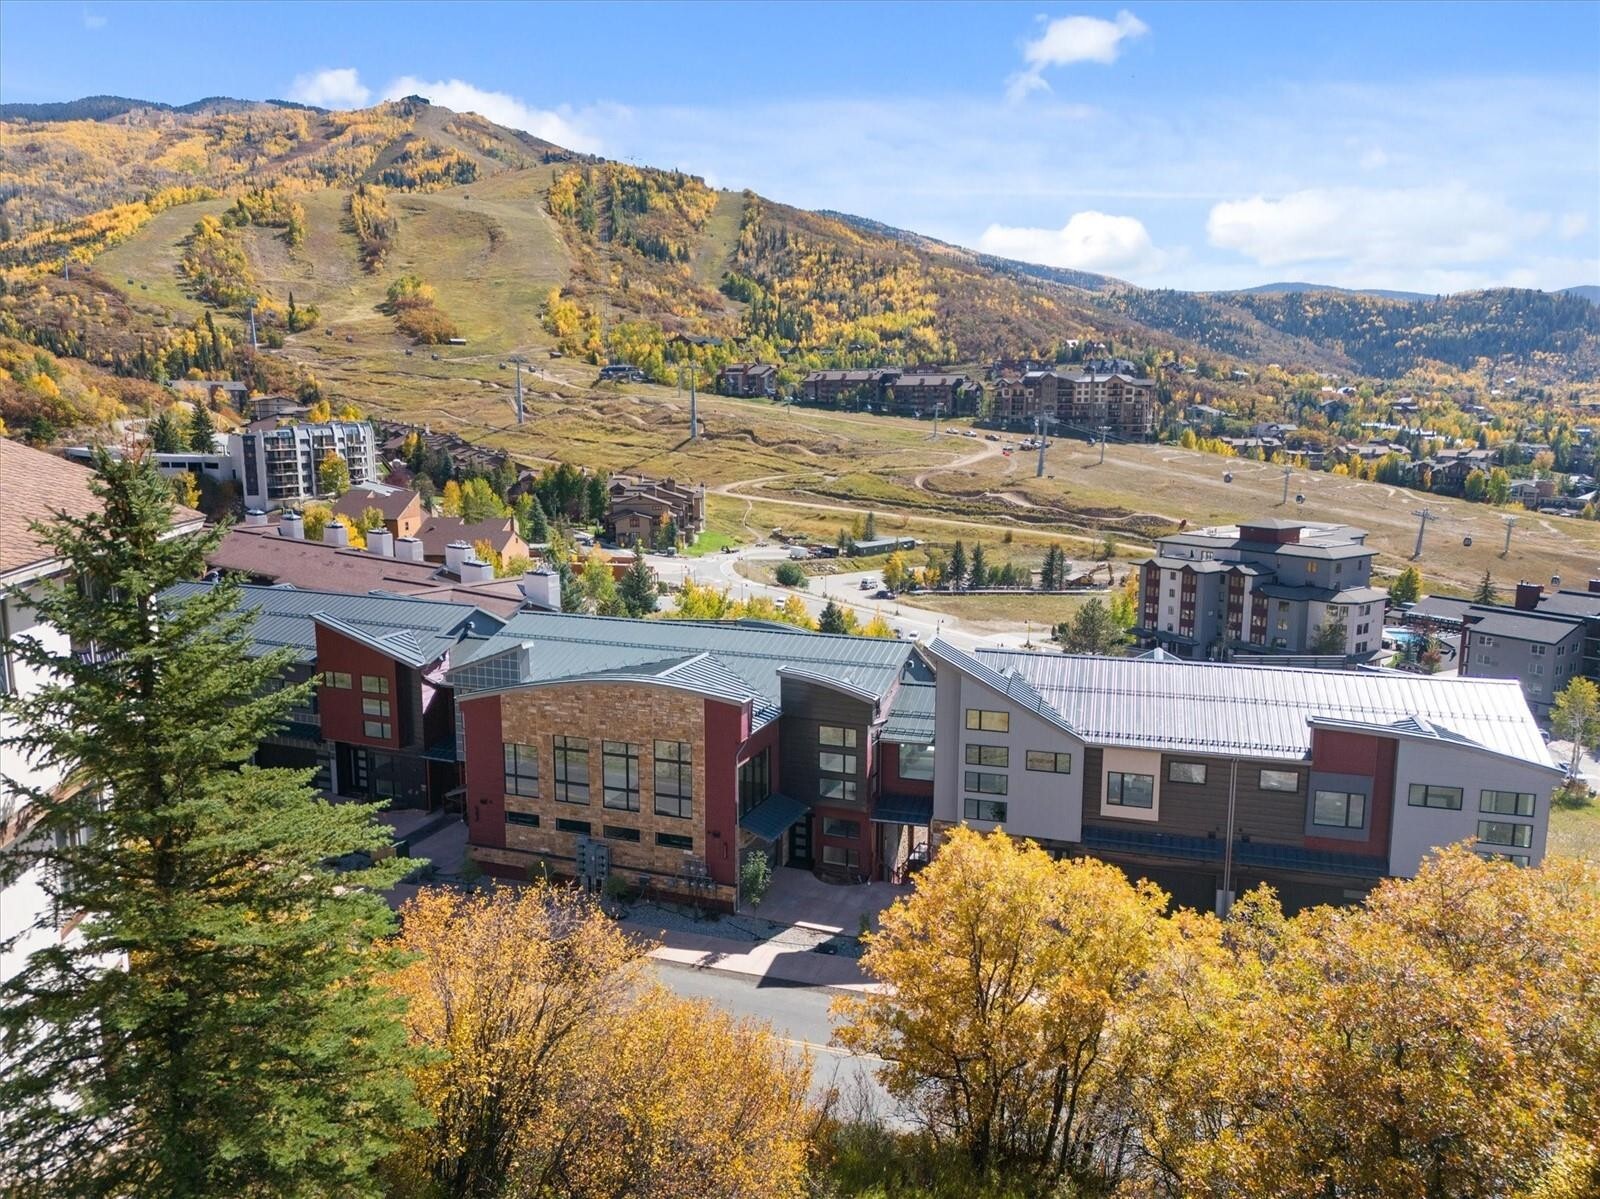
Now complete, Crawford Square at Burgess Creek marks the first major multi-family development at the base area since 2009. Its slopeside parcel delivers sweeping views of the ski mountain, base village, and South Valley. Each residence is uniquely curated with custom lighting, cabinetry, flooring, and finishes—nothing cookie-cutter. Generous interior spaces create a refined and comfortable mountain retreat just steps from skiing, dining, and year-round recreation.
Coming Soon-Reservations Available
Delivery 2028
1700 Steamboat
Bedrooms: 3-6
Size: 2,300-4,000 square feet
Offered at: TBD
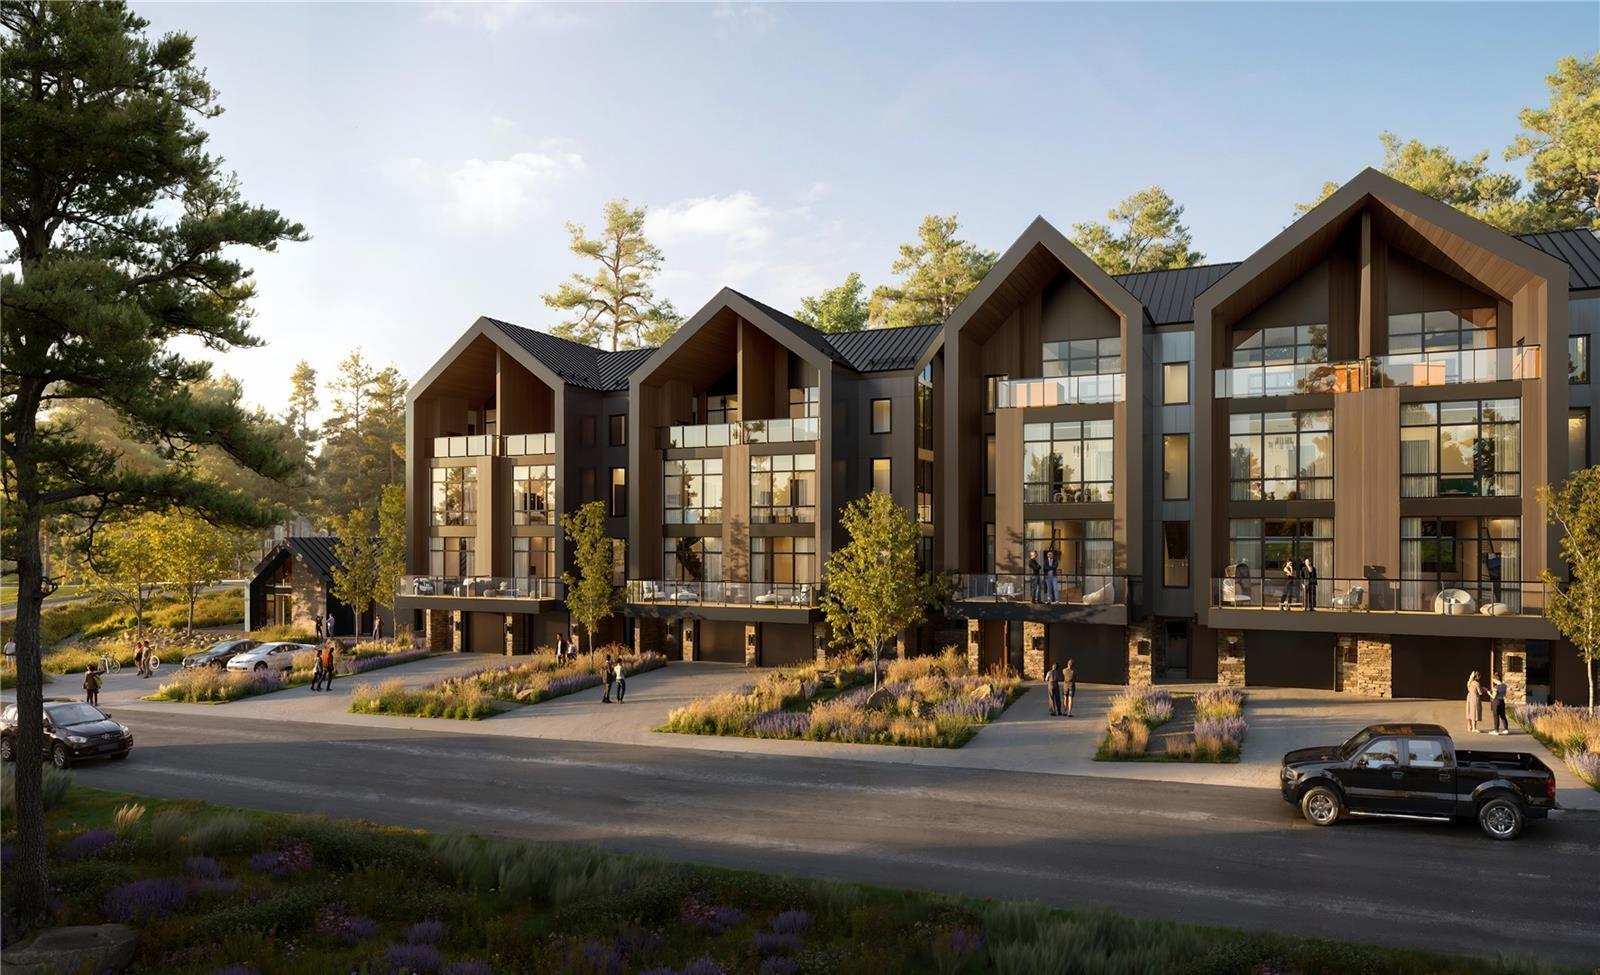
Elevated by design and curated by nature, 1700 is a limited collection of 23 luxury residences steps from Steamboat Resort. Crafted for those seeking both adventure and retreat, these homes feel warmly elevated and timeless. The first release includes nine 3–6 bedroom residences in Ski Time Square. Nature-inspired materials, expansive living spaces, high-end finishes, and views of the mountains, valley, or Courtyard define the experience.
Details Coming Soon!
The Stockman
A transformational $500M luxury development positioned between Slopeside Grill and T-Bar. The Stockman will feature approximately 96–100 luxury residences and 50 hotel rooms built to a premier global luxury-brand standard. The project will extend the base promenade with a publicly accessible ground level and all-electric snow-melt system. Designed by OZ Architecture and co-developed by Majestic Realty Co. with Alterra Mountain Company, The Stockman reconnects mountain and village in a bold new way.
Want details, pricing, availability, or private tours?
I’m happy to walk you through any of these exceptional projects—what’s available now, what’s coming soon, and how each fits into the evolving Steamboat luxury landscape.
$8,500,000
4 Beds 5 Baths S1070371 MLS
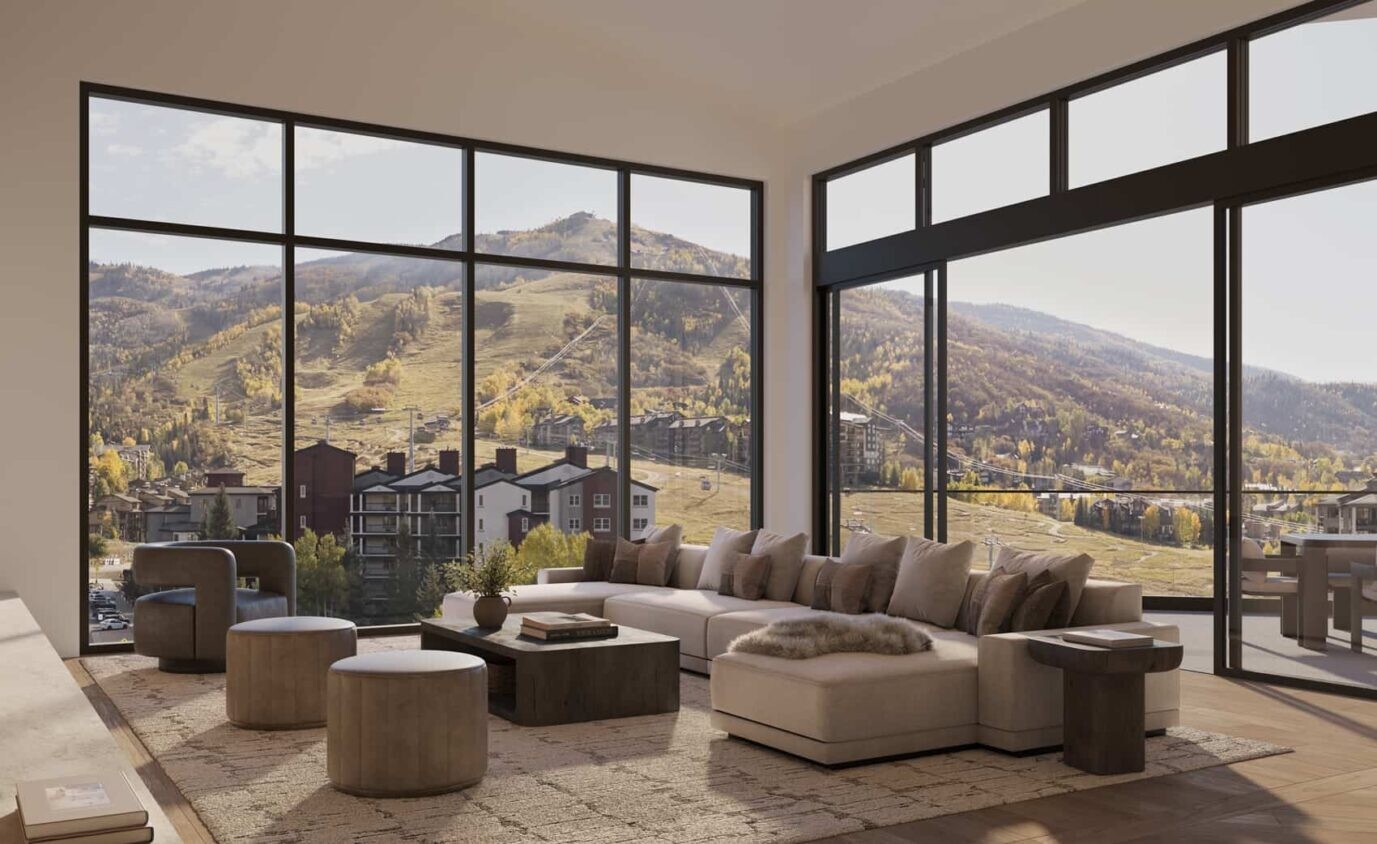
Some mountain stories rise above. The grandness of Penthouse 411 at the Amble, a brand-new, all-electric slopeside retreat, takes your breath away the moment you step through the door. Perched above Steamboat Square—higher than any other property at the base of the resort—this is mountain living on a level all its own. Enter the spacious, two-story, open-concept into an impressive great room featuring the ultimate wow-factor: attention-grabbing corner windows framing picturesque views of the Yampa Valley—from the slopes to Buffalo Pass and beyond. Designed as much for slow, cozy mornings as après-adventure gatherings, the living room is anchored by a vibe-setting, Optimyst water-vapor fireplace along with lofty ceilings and gorgeous, wide-plank hardwoods that flow seamlessly into the gourmet kitchen featuring Bosch appliances, generous cabinetry, and an upsized kitchen island—a true entertainer’s dream. A large glass door opens directly onto a spacious outdoor deck wired for an electric grill and corresponding electric sunsets. When it’s time to call it a night, enjoy the privacy and comfort of a spacious primary suite featuring a walk-in closet and spa-inspired, five-piece bath along with the three additional well-appointed, first-floor bedrooms boasting stunning views and lots of natural light. A bonus, second-story living space features custom woodwork, perfect for your large flat screen TV, full bath, closet and a sprawling patio with a private hot tub for après soaks and birds-eye views of your favorite ski runs. The list of Amble conveniences goes on and on, including an outdoor heated pool & hot tub, owner’s lounge, game room, fitness center, underground parking with EV charging, spacious on-site lockers, and ski valet privileges at the Creekside ski lockers located next to the Steamboat Gondola. Expertly appointed by Studio Lambiotte, this alpine masterpiece can be purchased furnished, ready to welcome your family starting this summer.

1550 Amble Dr Unit 411, Steamboat Springs

$5,600,000
3 Beds 3 Baths S1070177 MLS The Latigo BLDG.
Introducing Residence 304 at The Latigo—an exceptional opportunity to own one of only eight bespoke residences redefining luxury living in downtown Steamboat Springs. Perched on the third floor, this thoughtfully designed 2,495 sqft residence offers 3 BD, 2.5 BA, and expansive indoor-outdoor living designed to embrace Steamboat's mountain lifestyle. Framed by sweeping views of Mount Werner, the open-concept great room extends seamlessly to a private main-level terrace, while an exclusive rooftop deck provides a rare setting for entertaining, dining under the stars or simply taking in the surrounding alpine scenery. Designed with both everyday living and effortless entertaining in mind, the chef's kitchen is appointed with a premium Sub-Zero, Wolf and Roth Living appliance package, including two dishwashers for seamless hosting. Every detail reflects a commitment to exceptional quality, while pre-wiring by Cloud 9 provides the infrastructure for fully integrated home automation, allowing owners to easily customize lighting, audio, security and smart home technology to their preferences. Inspired by Steamboat's ranching heritage yet designed for today's discerning homeowner, every residence at The Latigo reflects timeless architecture, elevated finishes and meticulous craftsmanship. Owners enjoy an unmatched location just steps from the Yampa River, downtown boutiques and restaurants, the rodeo grounds, parks, the library and only minutes from world-class skiing. Residents also enjoy access to a beautifully designed shared rooftop terrace, offering additional gathering space with panoramic mountain views. On the ground level, LUMBRE—The Latigo's signature restaurant by award-winning Chef Collin Kelley—offers an unforgettable dining experience celebrating the culinary traditions that shaped the American West. Residence 304 is more than a home—it's a rare opportunity to enjoy private rooftop living in one of Steamboat Springs' most distinctive luxury addresses.

1136 Yampa St Unit 304, Steamboat Springs

$4,600,000
3 Beds 4 Baths S1070098 MLS The Latigo BLDG.
Introducing Residence 204 at The Latigo—an exclusive opportunity to own one of only eight bespoke residences redefining luxury living in downtown Steamboat Springs. Designed for those who value privacy as much as sophistication, this thoughtfully crafted 2,500 sqft residence offers 3 BD, 3.5 BA, plus a dedicated bunk room, creating exceptional flexibility for family and guests. The open-concept living spaces flow seamlessly to a private walkout patio, extending the home's entertaining spaces outdoors while providing a quiet retreat in the heart of downtown. Designed with both everyday living and effortless entertaining in mind, the chef's kitchen is appointed with a premium Sub-Zero, Wolf and Roth Living appliance package, including two dishwashers for seamless hosting. Every detail reflects a commitment to exceptional quality, while pre-wiring by Cloud 9 provides the infrastructure for fully integrated home automation, allowing owners to easily customize lighting, audio, security and smart home technology to their preferences. Inspired by Steamboat's ranching heritage yet designed for today's discerning homeowner, every residence at The Latigo reflects timeless architecture, elevated finishes, and meticulous craftsmanship. Owners enjoy an unmatched location just steps from the Yampa River, downtown boutiques and restaurants, the rodeo grounds, parks, the library, and only minutes from world-class skiing. On the ground level, LUMBRE—The Latigo's signature restaurant by award-winning Chef Collin Kelley—offers an unforgettable dining experience celebrating the culinary traditions that shaped the American West. Residence 204 is more than a home—it's an opportunity to be part of one of Steamboat Springs' most distinctive luxury addresses.

1136 Yampa St Unit 204, Steamboat Springs

$12,900,000
6 Beds 7 Baths S1069294 MLS
Among the most architecturally significant new construction residences to reach the Steamboat base area, 1872 Christie Drive occupies a premier corner site with sweeping views from the ski slopes to Emerald Mountain, the Flat Tops, and Sleeping Giant. A 6-bedroom, move-in-ready home of this scale, this close to the mountain base, stands in a class by itself in the current market. Designed by architect Kevin Cherek and built by Houston-based Covington Builders, the 7,305-square-foot home draws on a contemporary mountain palette of structural steel, glass, and oak, with an elevator, expansive living areas, and bedroom suites configured for multi-generational living or short-term rental use in the Green Zone. Enter past architectural glass and wood stairs to the great room, kitchen, and dining area, where glass walls open to the mountain panoramas. A floor-to-ceiling steel fireplace brings a modern aesthetic, while the chef's kitchen showcases a quartzite island and Wolf and Sub-Zero appliances, with a butler's kitchen positioned behind for large-scale entertaining. A glass-enclosed wine room sits off the main gathering space, and a bar with dual TVs extends the entertaining program. The wraparound deck features glass-and-steel railings, a sunken hot tub, and built-in BBQ kitchen. Upstairs, three bedroom suites include two primaries, designed as private retreats with wet bars, terraces, soaking tubs, and walk-in dressing rooms with dedicated laundry. The lower level centers on a bar, game and media room, positioned alongside two ensuite bedrooms with private terrace access and a custom bunk room with two queen beds and four twins, plus a large full bath. Additional features include 12-inch white oak flooring, an expansive mudroom, radiant heat, central air, tankless on-demand hot water, and pre-wiring for AV and security. Short-term rentals are permitted, with projected annual rental income of $273K to $495K. A short walk to the lifts, base area shops, and dining.

1872 Christie Dr, Steamboat Springs

$8,250,000
5 Beds 7 Baths S1069286 MLS
This ski-in/ski-out, contemporary mountainside residence, completed in 2024, is oriented around light and views, with walls of glass and multiple outdoor spaces capturing vistas from the Steamboat Ski Area to Emerald Mountain, the South Valley, and the Flat Tops. Envisioned by architect Frank Becker, the home is ideal as a multi-generational mountain retreat or short-term rental investment property, featuring multiple living spaces, an elevator, and five ensuite bedrooms distributed across the residence for privacy and flexibility. Enter the main living area, where 12-foot wood-beamed ceilings soar above custom-crafted interiors, complete with a floor-to-ceiling stone fireplace and glass doors that open onto a wraparound terrace, extending the living experience outward. The kitchen features white oak cabinetry, a waterfall quartz island, and integrated wine storage, connected to a dining area positioned toward the views. A central staircase creates a strong architectural element, connecting the upper and lower levels and the clean and contemporary interior palette. Entertaining continues on the upper level, which features a second living area, game room, additional sleeping area, and full bath. Downstairs, the primary suite includes a sitting area with fireplace, dual outdoor access, and a bath with steam shower, soaking tub, and separate vanities. A second bedroom suite with outdoor access completes this level. On the lower level, three bedroom suites share a wet bar and living space, including a custom bunk room with four queen beds. Additional features include two laundry areas, radiant heat, A/C, and snowmelt systems designed for efficient year-round use. A shared turf yard with fire pit adds outdoor entertaining space, and a deeded agreement provides optional access to Bear Claw amenities, including pool, fitness center, and shuttle. Projected rental income ranges from $250K to $400K annually, supported by efficient, low-cost systems for a home of this scale.

2408 Chutes Ln, Steamboat Springs

$7,250,000
4 Beds 5 Baths S1069468 MLS Ski Time Square BLDG.
Welcome to 1700 Ski Time Square, a boutique collection of 23 luxury mountain residences at the base of the Steamboat Ski Resort. Located in the initial phase I release of 9 residences in the Ski Time Square Building, Residence 202 is one of only two residences on the second floor with no shared walls providing privacy, mountain views and convenience just steps away from the base of the Steamboat Ski Resort. Direct elevator access deliver homeowners and guests to single-level living blending the comforts of single-family home features including mudroom, laundry, walk-in pantry, walk-in primary closet, wine refrigerator, and ample storage with the ease of lock-and-leave design. Large window expanses, oversized bedrooms and open floor plans are complimented by premium Cove, Sub-Zero and Wolf appliances. The central courtyard is at the heart of 1700 Ski Time Square, providing a natural green space for the neighborhood, native landscaping, fire pits and outdoor seating. On-site amenities include ski and boot storage, bike storage, dog wash and Movement Studio. Expanded concierge services provided by the 1700 Ski Time Square Ambassador, ensure all homeowner and guests needs are tended to, from transportation and grocery delivers to activity and residence management. With groundbreaking estimated in 2026 and delivery in 2028, now is your opportunity to own a private mountain residence at the base of the Steamboat Ski Area. (*All depictions shown herein are artist conceptual renderings intended solely for illustrative purposes and may not accurately represent the details of these specific residences. Orientations, views, window configurations, features, ceiling heights and design elements may vary. Interested buyers are advised to inspect purchase documents for specific residence details.)

1700 Ski Time Square Dr Unit 202, Steamboat Springs

$5,750,000
3 Beds 3 Baths S1069242 MLS Ski Time Square BLDG.
Welcome to 1700 Ski Time Square, a boutique collection of 23 luxury mountain residences at the base of the Steamboat Ski Resort. Located in the initial phase I release of 9 residences in the Ski Time Square Building, Residence 201 is one of only two residences on the second floor with no shared walls providing privacy, mountain views and convenience just steps away from the base of the Steamboat Ski Resort. Direct elevator access deliver homeowners and guests to single-level living blending the comforts of single-family home features including mudroom, laundry, walk-in primary closet, wine refrigerator, and ample storage with the ease of lock-and-leave design. Large window expanses, oversized bedrooms and open floor plans are complimented with premium Cove, Sub-Zero and Wolf appliances. The central courtyard is at the heart of 1700 Ski Time Square, providing a natural green space for the neighborhood, native landscaping, fire pits and outdoor seating. On-site amenities include ski and boot storage, bike storage, dog wash and Movement Studio. Concierge services provided by the 1700 Ski Time Square Ambassador, ensure all homeowner and guests needs are tended to, from transportation and grocery delivers to activity and residence management. With groundbreaking estimated in 2026 and delivery in 2028, now is your opportunity to own a private mountain residence at the base of the Steamboat Ski Area. (*All depictions shown herein are artist conceptual renderings intended solely for illustrative purposes and may not accurately represent the details of these specific residences. Orientations, views, window configurations, features, ceiling heights and design elements may vary. Interested buyers are advised to inspect purchase documents for specific residence details.)

1700 Ski Time Square Dr Unit 101, Steamboat Springs

$2,749,000
3 Beds 4 Baths S1068690 MLS
The Vantage at Village Drive is a boutique collection of new-construction modern townhomes located three blocks from the Steamboat Ski Area. Designed by Bill Rangitsch of Steamboat Architectural, every residence is finished to a standard more commonly found in custom single-family homes, with the materials, systems, and attention to detail to match, plus sweeping mountain views and rooftop terraces. 2944 Village Drive welcomes you through a sunlit entry hall that ascends to the main-floor great room, where soaring vaulted ceilings, rich wood tones, a steel-clad fireplace, and expansive window walls frame Emerald Mountain and sunset views. Glass doors open directly to a spacious covered terrace, creating a seamless connection between interior living and the mountain setting beyond. The chef's kitchen features a generous island, Thermador appliances, and quartz countertops and backsplash. The main-floor primary suite includes a walk-in closet and dual vanities. Upstairs, two bedrooms each offer their own ensuite bath and spacious closets. Just above, the rooftop terrace is equipped with snowmelt and wired for a hot tub, with sweeping views of the surrounding mountains. Additional features include CBNT soft-close cabinetry, designer-curated light fixtures, radiant in-floor heating, a heated garage, a snowmelt driveway, and additional covered parking for effortless, lock-and-leave living year-round. Located within moments of the slopes, trails, shops, dining, and outdoor recreation.

2944 Village Dr Unit 3, Steamboat Springs

$2,825,000
3 Beds 4 Baths S1068689 MLS The Vantage BLDG.
The Vantage at Village Drive is a boutique collection of new-construction modern townhomes located three blocks from the Steamboat Ski Area. Designed by Bill Rangitsch of Steamboat Architectural, every residence is finished to a standard more commonly found in custom single-family homes, with the materials, systems, and attention to detail to match, plus sweeping mountain views and rooftop terraces. 2940 Village Drive welcomes you through a sunlit entry hall that ascends to the main-floor great room, where vaulted, wood-beamed ceilings, a steel-clad fireplace, and expansive window walls frame Emerald Mountain and western sunset views. Glass doors extend the living space to a generous covered terrace, bringing the outdoors in across every season. The chef's kitchen features a large island, Thermador appliances, and quartz countertops and backsplash. The main-floor primary suite includes a walk-in closet and dual vanities. Upstairs, two bedrooms each offer their own ensuite bath and spacious closets. Just above, the rooftop terrace is equipped with snowmelt and wired for a hot tub, with direct views of the Steamboat Ski Area. Additional features include CBNT soft-close cabinetry, designer-curated light fixtures, radiant in-floor heating, a heated garage, a snowmelt driveway, and additional covered parking for effortless, lock-and-leave living year-round. Located within moments of the slopes, trails, shops, dining, and outdoor recreation.

2940 Village Dr Unit 2, Steamboat Springs

$2,975,000
3 Beds 4 Baths S1068549 MLS The Vantage BLDG.
The Vantage at Village Drive is a boutique collection of new-construction modern townhomes located three blocks from the Steamboat Ski Area. Designed by Bill Rangitsch of Steamboat Architectural, every residence is finished to a standard more commonly found in custom single-family homes, with the materials, systems, and attention to detail to match, plus sweeping mountain views and rooftop terraces. One of only two corner residences, 2936 Village Drive welcomes you through a sunlit entry hall that ascends to the main-floor great room, with vaulted ceilings, exposed steel beams, and floor-to-ceiling window walls opening to a generous covered deck with views toward the slopes. A see-through, steel-clad fireplace anchors the living space, and the chef’s kitchen features a spacious island, Thermador appliances, and quartz countertops and backsplash. The main-floor primary suite includes a walk-in closet, dual vanities, and a private terrace with Emerald Mountain and western sunset views. Upstairs, two bedrooms each offer their own ensuite bath and spacious closets. Just above, the rooftop terrace is positioned for privacy, equipped with snowmelt, and wired for a hot tub, with direct views of the Steamboat Ski Area. Additional features include CBNT soft-close cabinetry, designer-curated light fixtures, radiant in-floor heating, a heated garage, a snowmelt driveway, and additional covered parking for effortless, lock-and-leave living year-round. Located within moments of the slopes, trails, shops, dining, and outdoor recreation.

2936 Village Dr Unit 1, Steamboat Springs

$6,550,000
4 Beds 5 Baths S1065740 MLS The Emerald BLDG.
End-unit! The Emerald is a rare opportunity to claim a piece of downtown Steamboat Springs’ most coveted address —Yampa Street. Introducing five newly built luxury rowhomes with just four remaining for sale that are designed for those who crave the energy of downtown living and are seeking privacy, craftsmanship, and views. Each residence features classy interiors designed by professional designers that masterfully balance mountain modern and sophisticated design. With four-bedroom suites, 2-car garage with personal driveways and over 3,700 square feet of living space, the residences are designed to live like single-family homes but without the associated maintenance. Finishes include custom walnut cabinetry, white oak floors, quartzite countertops, and curated tilework, all complemented by top-of-the-line appliances and architectural lighting. Private elevators in each unit whisk you from the grand entry and private courtyard to the fourth level boasting a rooftop deck, where you can sip wine while taking in ski jumping at Howelsen Hill. A spacious deck outside the living room offers year-round outdoor living with views of the Yampa River and summer sunsets over the Emerald Mountain. The large primary suites have a private deck, walk-in closet and a 5-piece bath. Every home offers a spacious two-car garage with additional parking outside for guests. At street level, owners have the option to purchase a dedicated private commercial space, ideal for an office, gym, or high-visibility storefront. From the Steamboat Farmers Market and the summer rodeos to the 4th of July parade and the Winter Carnival, everything that defines the heart of Steamboat is at your doorstep. Here, you can stroll to your favorite restaurants, shops, and the riverfront trail or watch the vibrant downtown life unfold from your rooftop terrace with both ski mountains in view. This is luxury reimagined in the center of it all. This property is in the coveted Green Zone, allowing for STRs.

1010 Yampa St Unit R5, Steamboat Springs

$6,550,000
4 Beds 5 Baths S1065739 MLS The Emerald BLDG.
The Emerald is a rare opportunity to claim a piece of downtown Steamboat Springs’ most coveted address —Yampa Street. Introducing five newly built luxury rowhomes with just four remaining for sale that are designed for those who crave the energy of downtown living and are seeking privacy, craftsmanship, and views. Each residence features classy interiors designed by professional designers that masterfully balance mountain modern and sophisticated design. With four-bedroom suites, 2-car garage with personal driveways and over 3,700 square feet of living space, the residences are designed to live like single-family homes but without the associated maintenance. Finishes include custom walnut cabinetry, white oak floors, quartzite countertops, and curated tilework, all complemented by top-of-the-line appliances and architectural lighting. Private elevators in each unit whisk you from the grand entry and private courtyard to the fourth level boasting a rooftop deck, where you can sip wine while taking in ski jumping at Howelsen Hill. A spacious deck outside the living room offers year-round outdoor living with views of the Yampa River and summer sunsets over the Emerald Mountain. The large primary suites have a private deck, walk-in closet and a 5-piece bath. Every home offers a spacious two-car garage with additional parking outside for guests. At street level, owners have the option to purchase a dedicated private commercial space, ideal for an office, gym, or high-visibility storefront. From the Steamboat Farmers Market and the summer rodeos to the 4th of July parade and the Winter Carnival, everything that defines the heart of Steamboat is at your doorstep. Here, you can stroll to your favorite restaurants, shops, and the riverfront trail or watch the vibrant downtown life unfold from your rooftop terrace with both ski mountains in view. This is luxury reimagined in the center of it all. This property is in the coveted Green Zone, allowing for Short Term Rentals.

1010 Yampa St Unit R4, Steamboat Springs

$6,550,000
4 Beds 5 Baths S1065716 MLS The Emerald BLDG.
The Emerald is a rare opportunity to claim a piece of downtown Steamboat Springs’ most coveted address —Yampa Street. Introducing five newly built luxury rowhomes with just four remaining for sale that are designed for those who crave the energy of downtown living and are seeking privacy, craftsmanship, and views. Each residence features classy interiors designed by professional designers that masterfully balance mountain modern and sophisticated design. With four-bedroom suites, 2-car garage with personal driveways and over 3,700 square feet of living space, the residences are designed to live like single-family homes but without the associated maintenance. Finishes include custom walnut cabinetry, white oak floors, quartzite countertops, and curated tilework, all complemented by top-of-the-line appliances and architectural lighting. Private elevators in each unit whisk you from the grand entry and private courtyard to the fourth level boasting a rooftop deck, where you can sip wine while taking in ski jumping at Howelsen Hill. A spacious deck outside the living room offers year-round outdoor living with views of the Yampa River and summer sunsets over the Emerald Mountain. The large primary suites have a private deck, walk-in closet and a 5-piece bath. Every home offers a spacious two-car garage with additional parking outside for guests. At street level, owners have the option to purchase a dedicated private commercial space, ideal for an office, gym, or high-visibility storefront. From the Steamboat Farmers Market and the summer rodeos to the 4th of July parade and the Winter Carnival, everything that defines the heart of Steamboat is at your doorstep. Here, you can stroll to your favorite restaurants, shops, and the riverfront trail or watch the vibrant downtown life unfold from your rooftop terrace with both ski mountains in view. This is luxury reimagined in the center of it all. This property is in the coveted Green Zone, allowing for Short Term Rentals.

1010 Yampa St Unit R3, Steamboat Springs

$6,550,000
4 Beds 5 Baths S1063919 MLS The Emerald BLDG.
The Emerald is a rare opportunity to claim a piece of downtown Steamboat Springs’ most coveted address —Yampa Street. Introducing five newly built luxury rowhomes with just four remaining for sale that are designed for those who crave the energy of downtown living and are seeking privacy, craftsmanship, and views. Each residence features classy interiors designed by professional designers that masterfully balance mountain modern and sophisticated design. With four-bedroom suites, 2-car garage with personal driveways and over 3,700 square feet of living space, the residences are designed to live like single-family homes but without the associated maintenance. Finishes include custom walnut cabinetry, white oak floors, quartzite countertops, and curated tilework, all complemented by top-of-the-line appliances and architectural lighting. Private elevators in each unit whisk you from the grand entry and private courtyard to the fourth level boasting a rooftop deck, where you can sip wine while taking in ski jumping at Howelsen Hill. A spacious deck outside the living room offers year-round outdoor living with views of the Yampa River and summer sunsets over the Emerald Mountain. The large primary suites have a private deck, walk-in closet and a 5-piece bath. Every home offers a spacious two-car garage with additional parking outside for guests. At street level, owners have the option to purchase a dedicated private commercial space, ideal for an office, gym, or high-visibility storefront. From the Steamboat Farmers Market and the summer rodeos to the 4th of July parade and the Winter Carnival, everything that defines the heart of Steamboat is at your doorstep. Here, you can stroll to your favorite restaurants, shops, and the riverfront trail or watch the vibrant downtown life unfold from your rooftop terrace with both ski mountains in view. This is luxury reimagined in the center of it all. This property is in the coveted Green Zone, allowing for Short Term Rentals.

1010 Yampa St Unit R2, Steamboat Springs

$4,500,000
4 Beds 4 Baths S1064178 MLS
Welcome to elevated mountain living at ROAN, where an exclusive selection of generous 4-bedroom + bonus room townhomes offers convenient access to the Wildhorse Gondola and stunning panoramic views spanning the South Valley and surrounding mountains.. These modern residences offer comfort, luxury & sophisticated design rarely seen in Steamboat. The developer has a track record of building 5-star mountain resort properties. Each townhome offers two primary bedrooms with en-suite bathrooms, including one with a gas fireplace. A versatile “Snug” room off the top-floor primary with vaulted ceilings can be used as a den/bunk room. It leads to the spacious covered terrace with big views, a private hot tub & a fireplace to unwind in style. The primary bathrooms offer heated stone floors, frameless walk-in showers & a custom dual vanity with a private water closet. Additional bathrooms echo this refined style to provide a spa-like atmosphere. The kitchens are sleek & functional with walnut veneer cabinetry, wine fridge & Wolf + Sub-Zero appliances. The countertops are white marble for an elegant, modern look. The dining area flows into the living room where a cozy fireplace invites gathering. Floor-to-ceiling windows frame the south valley views and outdoor terrace. The boot room on the ground level offers custom cabinetry, a washer/dryer & heated boot dryers. The property also has individually zoned heating/cooling systems to personalize your climate, an oversized 1-car garage with EV charging, additional driveway parking & an owner storage room for your gear. Every owner will enjoy the use of the resident lounge & fitness center. Enjoy the comforts of a warming kitchen, cozy fireplace & plenty of space to entertain while a Technogym fitness center helps you keep your edge. ROAN offers an unparalleled opportunity to own a piece of the mountain lifestyle with the perfect balance of luxury, style & location.

1541 Broomtail Ln Unit E4, Steamboat Springs

$4,350,000
4 Beds 4 Baths S1064177 MLS
Welcome to elevated mountain living at ROAN, where an exclusive selection of generous 4-bedroom + bonus room townhomes offers convenient access to the Wildhorse Gondola and stunning panoramic views spanning the South Valley and surrounding mountains.. These modern residences offer comfort, luxury & sophisticated design rarely seen in Steamboat. The developer has a track record of building 5-star mountain resort properties. Each townhome offers two primary bedrooms with en-suite bathrooms, including one with a gas fireplace. A versatile “Snug” room off the top-floor primary with vaulted ceilings can be used as a den/bunk room. It leads to the spacious covered terrace with big views, a private hot tub & a fireplace to unwind in style. The primary bathrooms offer heated stone floors, frameless walk-in showers & a custom dual vanity with a private water closet. Additional bathrooms echo this refined style to provide a spa-like atmosphere. The kitchens are sleek & functional with walnut veneer cabinetry, wine fridge & Wolf + Sub-Zero appliances. The countertops are white marble for an elegant, modern look. The dining area flows into the living room where a cozy fireplace invites gathering. Floor-to-ceiling windows frame the south valley views and outdoor terrace. The boot room on the ground level offers custom cabinetry, a washer/dryer & heated boot dryers. The property also has individually zoned heating/cooling systems to personalize your climate, an oversized 1-car garage with EV charging, additional driveway parking & an owner storage room for your gear. Every owner will enjoy the use of the resident lounge & fitness center. Enjoy the comforts of a warming kitchen, cozy fireplace & plenty of space to entertain while a Technogym fitness center helps you keep your edge. ROAN offers an unparalleled opportunity to own a piece of the mountain lifestyle with the perfect balance of luxury, style & location.

1543 Broomtail Ln Unit E3, Steamboat Springs

$3,600,000
3 Beds 4 Baths S1064174 MLS
Welcome to elevated mountain living at ROAN, where an exclusive selection of generous 3-bedroom + bonus room townhomes offers convenient access to the Wildhorse Gondola and stunning panoramic views spanning the South Valley and surrounding mountains.. These modern residences offer comfort, luxury & sophisticated design rarely seen in Steamboat. The developer has a track record of building 5-star mountain resort properties. Each townhome offers two primary bedrooms with en-suite bathrooms, including one with a gas fireplace. A versatile “Snug” room off the top-floor primary with vaulted ceilings can be used as a den/bunk room. It leads to the spacious covered terrace with big views, a private hot tub & a fireplace to unwind in style. The primary bathrooms offer heated stone floors, frameless walk-in showers & a custom dual vanity with a private water closet. Additional bathrooms echo this refined style to provide a spa-like atmosphere. The kitchens are sleek & functional with walnut veneer cabinetry, wine fridge & Wolf + Sub-Zero appliances. The countertops are white marble for an elegant, modern look. The dining area flows into the living room where a cozy fireplace invites gathering. Floor-to-ceiling windows frame the south valley views and outdoor terrace. The boot room on the ground level offers custom cabinetry, a washer/dryer & heated boot dryers. The property also has individually zoned heating/cooling systems to personalize your climate, an oversized 1-car garage with EV charging, additional driveway parking & an owner storage room for your gear. Every owner will enjoy the use of the resident lounge & fitness center. Enjoy the comforts of a warming kitchen, cozy fireplace & plenty of space to entertain while a Technogym fitness center helps you keep your edge. ROAN offers an unparalleled opportunity to own a piece of the mountain lifestyle with the perfect balance of luxury, style & location.

1583 Broomtail Ln Unit A3, Steamboat Springs

$3,150,000
2 Beds 2 Baths S1063867 MLS
Residence #309 at The Amble offers a third-floor location overlooking the common area greenspace. The open, flowing great room seamlessly melds the kitchen, dining and living spaces. This home features energy-efficient triple-pane windows throughout, and an all-electric water vapor fireplace in the living area adds year-round ambience and optional heating. The kitchen features an induction cooktop, wall oven, and island sink. A spacious outdoor deck offering ski area views is adjacent to the great room and wired for an electric grill. The large primary suite includes a walk-in closet and ensuite bath. The second bedroom also features a walk-in closet, and this home offers a second full bathroom and laundry closet equipped with a full-size stackable washer and dryer. The Amble is a new, all-electric, residential community located steps to Steamboat Resort’s front door, with shopping, dining, and alpine trails nearby. Steamboat Resort recently completed over $200m in improvements at the resort, and The Amble will be the first new property built at the base area in nearly 15 years. Efficient and sustainable building design makes the time spent indoors just as inspiring as the time spent outdoors. Every element in the residence serves a purpose to create experiential spaces tailored for the needs of modern outdoor families during their indoor moments. Onsite amenities at The Amble include an outdoor heated pool and hot tub, game room and guest lounge, fitness center, secure owner storage, underground parking garage with EV charging, and spacious ski & snowboard lockers in The Den. Owners also enjoy access to slopeside lockers and ski storage privileges at the Creekside lockers, conveniently located next to the Steamboat Gondola. ** Move-ins begin Spring 2026 **

1550 Amble Dr Unit 309, Steamboat Springs

$5,200,000
4 Beds 4 Baths S1059950 MLS
Residence #201 at The Amble is a spacious second-floor residence offering spectacular views of the Yampa Valley. The open great room seamlessly melds the kitchen, dining & living spaces. This home features panoramic triple-pane windows throughout and picturesque corner window overlooking Emerald Mountain & western sunsets. There is an all-electric water vapor fireplace in the living area that adds year-round ambience and optional heating. The kitchen features an induction cooktop, wall oven, island sink, and under-counter beverage refrigerator. A scenic outdoor deck is adjacent to the great room and wired for an electric grill. Watch the sunrise from the large primary suite with views toward the ski slopes, a walk-in closet and luxurious ensuite 5-piece bath. The second junior primary bedroom also offers an ensuite bath, and two additional bedrooms share a bathroom and a powder bath. Full-size washer & dryer is also included. The Amble is a new, all-electric, residential community located steps to Steamboat Resort’s front door, with shopping, dining, and alpine trails nearby. Steamboat Resort recently completed over $200m in improvements at the resort, and The Amble will be the first new property built at the base area in nearly 15 years. Efficient and sustainable building design makes the time spent indoors just as inspiring as the time spent outdoors. Every element in the residence serves a purpose to create experiential spaces tailored for the needs of modern outdoor families during their indoor moments. Onsite amenities include an outdoor heated pool & hot tub, game room, guest lounge, fitness center, secure owner storage, underground parking garage w/ EV charging, and gear lockers in The Den. Owners also have access to slopeside lockers and ski storage at the Creekside lockers next to the Steamboat Gondola. ** Move-ins begin Spring 2026 **

1550 Amble Dr Unit 201, Steamboat Springs

$7,525,000
4 Beds 5 Baths S1056682 MLS
Introducing Steamboat’s newest and most exclusive slope side address. Everything at The Astrid is designed with comfort and convenience in mind. The spacious open-plan kitchen, dining, and living area creates a seamless flow for entertainment and relaxation. Each bedroom boasts a private ensuite bath, offering personal luxury and privacy, while in-home elevator access ensures effortless movement from the building entrance to your front door. Exquisitely designed finishes are included with each residence, featuring specially chosen hardwood flooring that feels cool and solid underfoot. The kitchen is beautifully appointed with custom solid wood cabinetry, quartz counters, and an exceptional Miele appliance package including induction cooktop plus and icemaker. Elegant bathroom finishes of polished nickel accompany sleek bathroom tiling which complements the golden accents, enhancing your sense of sophistication and serenity. Smart home technology is incorporated into all residences offering an easy-to-use Creston system for lighting, blinds, and climate control, and security. Other special features include large private decks, stunning south-valley views, luxury steam shower in the primary, and a private 2 car garage. Etho Interiors has partnered with The Astrid to offer customization of the units to cater to one’s own unique style as well as offer furniture and décor options. The Astrid will provide luxury amenities including slope-side ski lockers and access, an apres-ski lounge, a poolside lounge and game room, shuttle services, housekeeping services with an option of full property management, and exclusive leasing services. Until that is built, Bear Claw Amenities are available to the owners. The Astrid’s dedicated team is committed to creating an idyllic retreat for your family and guests, offering personalized service that meets the highest standards.

2410 Ski Trail Ln Unit 703, Steamboat Springs

$7,995,000
4 Beds 5 Baths S1056606 MLS
Introducing Steamboat’s newest and most exclusive slope side address. Everything at The Astrid is designed with comfort and convenience in mind. The spacious open-plan kitchen, dining, and living area creates a seamless flow for entertainment and relaxation. Each bedroom boasts a private ensuite bath, offering personal luxury and privacy, while in-home elevator access ensures effortless movement from the building entrance to your front door. Exquisitely designed finishes are included with each residence, featuring specially chosen hardwood flooring that feels cool and solid underfoot. The kitchen is beautifully appointed with custom solid wood cabinetry, quartz counters, and an exceptional Miele appliance package including induction cooktop plus and icemaker. Elegant bathroom finishes of polished nickel accompany sleek bathroom tiling which complements the golden accents, enhancing your sense of sophistication and serenity. Smart home technology is incorporated into all residences offering an easy-to-use Creston system for lighting, blinds, and climate control, and security. Other special features include large private decks, stunning south-valley views, luxury steam shower in the primary, and a private 2 car garage. Etho Interiors has partnered with The Astrid to offer customization of the units to cater to one’s own unique style as well as offer furniture and décor options. The Astrid will provide luxury amenities including slope-side ski lockers and access, an apres-ski lounge, a poolside lounge and game room, shuttle services, housekeeping services with an option of full property management, and exclusive leasing services. Until that is built, Bear Claw Amenities are available to the owners. The Astrid’s dedicated team is committed to creating an idyllic retreat for your family and guests, offering personalized service that meets the highest standards.

2410 Ski Trail Ln Unit 701, Steamboat Springs

$3,900,000
3 Beds 3 Baths S1055594 MLS
Residence #206 at The Amble is a spacious second-floor layout with southern perspectives overlooking the Yampa Valley and Flat Tops mountains. The open, flowing great room seamlessly melds the kitchen, dining and living spaces. This home features efficient triple-pane windows throughout, and an all-electric water vapor fireplace in the living area adds year-round ambience and optional heating. The kitchen features an induction cooktop, wall oven, and island sink. A spacious outdoor balcony is adjacent to the great room and wired for an electric grill. The large primary suite includes a walk-in closet and ensuite bath. There are two additional bedrooms and one more full bathroom plus a powder bath, along with a laundry room with full-size side-by-side washer and dryer. This home is also thoughtfully designed for ADA adaptability with mobility and accessibility features throughout. The Amble is a new, all-electric, residential community located steps to Steamboat Resort’s front door, with shopping, dining, and alpine trails nearby. Steamboat Resort recently completed over $200m in improvements at the resort, and The Amble will be the first new property built at the base area in nearly 15 years. Efficient and sustainable building design makes the time spent indoors just as inspiring as the time spent outdoors. Every element in the residence serves a purpose to create experiential spaces tailored for the needs of modern outdoor families during their indoor moments. Onsite amenities at The Amble include an outdoor heated pool and hot tub, game room and guest lounge, fitness center, secure owner storage, underground parking garage with EV charging, and spacious ski & snowboard lockers in The Den. Owners also enjoy access to slopeside lockers and ski storage privileges at the Creekside lockers, conveniently located next to the Steamboat Gondola. ** Move-ins begin Spring 2026 **

1550 Amble Dr Unit 206, Steamboat Springs

$4,200,000
3 Beds 3 Baths S1053540 MLS
Residence #306 is a gorgeous third-floor residence filled with Colorado sunshine and panoramic views overlooking the south valley and Flat Tops mountains. The open, flowing great room seamlessly melds the kitchen, dining and living spaces. This home features efficient triple-pane windows throughout, and an all-electric water vapor fireplace in the living area adds year-round ambience and optional heating. The kitchen features an induction cooktop, wall oven, and island sink. A spacious outdoor balcony is adjacent to the great room and wired for an electric grill. The large primary suite includes a walk-in closet and ensuite bath. There are two additional bedrooms and one more full bathroom plus a powder bath, along with a laundry room with full-size side-by-side washer and dryer. The Amble is a new, all-electric, residential community located steps to Steamboat Resort’s front door, with shopping, dining, and alpine trails nearby. Steamboat Resort recently completed over $200m in improvements at the resort, and The Amble will be the first new property built at the base area in nearly 15 years. Efficient and sustainable building design makes the time spent indoors just as inspiring as the time spent outdoors. Every element in the residence serves a purpose to create experiential spaces tailored for the needs of modern outdoor families during their indoor moments. Onsite amenities at The Amble include an outdoor heated pool and hot tub, game room and guest lounge, fitness center, secure owner storage, underground parking garage with EV charging, and spacious ski & snowboard lockers in The Den. Owners also enjoy access to slopeside lockers and ski storage privileges at the Creekside lockers, conveniently located next to the Steamboat Gondola. ** Move-ins begin Spring 2026 **

1550 Amble Dr Unit 306, Steamboat Springs

Start Your Search