27925 Echo Valley Ln, Steamboat Springs, CO 80487
- $2,035,788
- 4
- BD
- 4
- BA
- 3,852
- SqFt




- Sold Price
- $2,035,788
- List Price
- $2,150,000
- Status
- CLOSED
- MLS#
- S1055149
- Closing Date
- Jun 09, 2025
- Bedrooms
- 4
- Bathrooms
- 4
- Full Baths
- 4
- Living Area
- 3,852
- Lot Size
- 435,600
- Garage Spaces
- 2
- Area
- South Valley
- County
- Routt
- Subdivision
- No Defined Development
Property Description
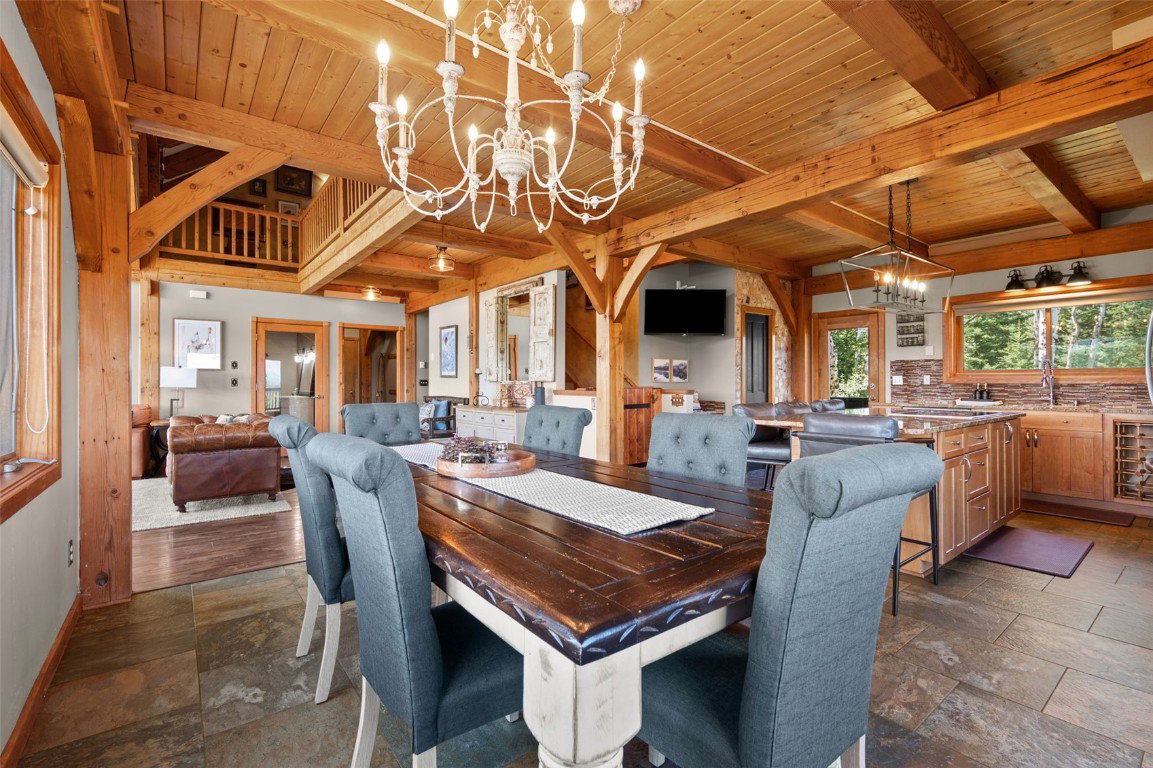
Offering a roomy mountain home with incredible views, stylish updates, within a beautiful setting, just 9.5 scenic miles to Steamboat. This well-designed home has an attractive, open feel with elbow room to enjoy and share with family and friends. Wake up to sunshine in a picturesque mountain setting, nestled on a private and peaceful 10 acres adjacent to a magnificent stand of mature pine & aspen trees. The unobstructed views across snowcapped Hahn’s Peak and Storm Peak are impressive in all four seasons. Sold furnished, this 4BD/4BA home is currently set up to sleep as many as 14 comfortably. Significantly updated in 2017, the floors are attractive hardwood with expansive great room windows that capture surrounding scenery. Showroom, "user-friendly" kitchen, including stainless appliances, granite countertops & center island, with large pantry. The main floor also includes an office with adjoining bath that could be considered as a 5th bedroom area. Upstairs, enjoy the beautifully updated private master bedroom & bathroom, connected to common area, with 2 additional upper-level bedrooms. The lower level has a private entry and includes a 1BD/1BA guest area as well as an entertainment media area with bonus room for hobbies and movies. Other highlights include a wraparound deck with hot tub and a covered front porch to enjoy the afternoon alpenglow lighting up the mountainous continental divide to the east. The expansive flat yard is fenced for pets to run and play. Take short hikes, snowshoe, and XC ski where the deer and elk like to pass by. Includes an attached 2 car heated garage, spacious and flat driveway into the home as well as parking area with room for extra vehicles and toys. Don't miss the outdoor fire pit made to warm up and share fun nights together, extending the seasons. Great home and setting.
/u.realgeeks.media/johnmadron/TheGroup_Logo_Horizontal_Knockout_Dark_Background_Option.png)
Additional Information
- Furnished
- Furnished
- Water
- Well
- Neighborhood
- No Defined Development
- Mls Number
- S1055149
- Pets Allowed
- Yes
- Fireplaces
- 1
- Fireplace Features
- Gas
- Interior Features
- Fireplace(s), Primary Suite, Open Floor Plan, Other, Vaulted/Cathedral Ceilings, Utility Room/Laundry
- Lot Features
- Other
- Levels
- Three Or More
- Garage
- Yes
- Heating
- Baseboard, Electric, Hot Water, Propane, Radiant
- Sewer
- See Remarks
- Year Built
- 1999
Mortgage Calculator
Listing courtesy of The Group Real Estate, LLC. (970) 870-8800
Selling Office: The Steamboat Group. © 2026 Summit Association of Realtors. Information is provided exclusively for consumers personal, non-commercial use, that it not be used for any purpose other than to identify prospective properties consumers may be interested in purchasing. Data is deemed reliable but is not guaranteed.