1551 Thistlebrook Ln Unit 1551, Steamboat Springs, CO 80487
- $1,368,000
- 2
- BD
- 3
- BA
- 1,876
- SqFt




- Sold Price
- $1,368,000
- List Price
- $1,425,000
- Status
- CLOSED
- MLS#
- S1056215
- Closing Date
- Jun 09, 2025
- Bedrooms
- 2
- Bathrooms
- 3
- Full Baths
- 2
- Half Baths
- 1
- Living Area
- 1,876
- Lot Size
- 1,306
- Garage Spaces
- 2
- Area
- Mountain Area
- Unit
- 1551
- County
- Routt
- Subdivision
- Fox Willow
Property Description
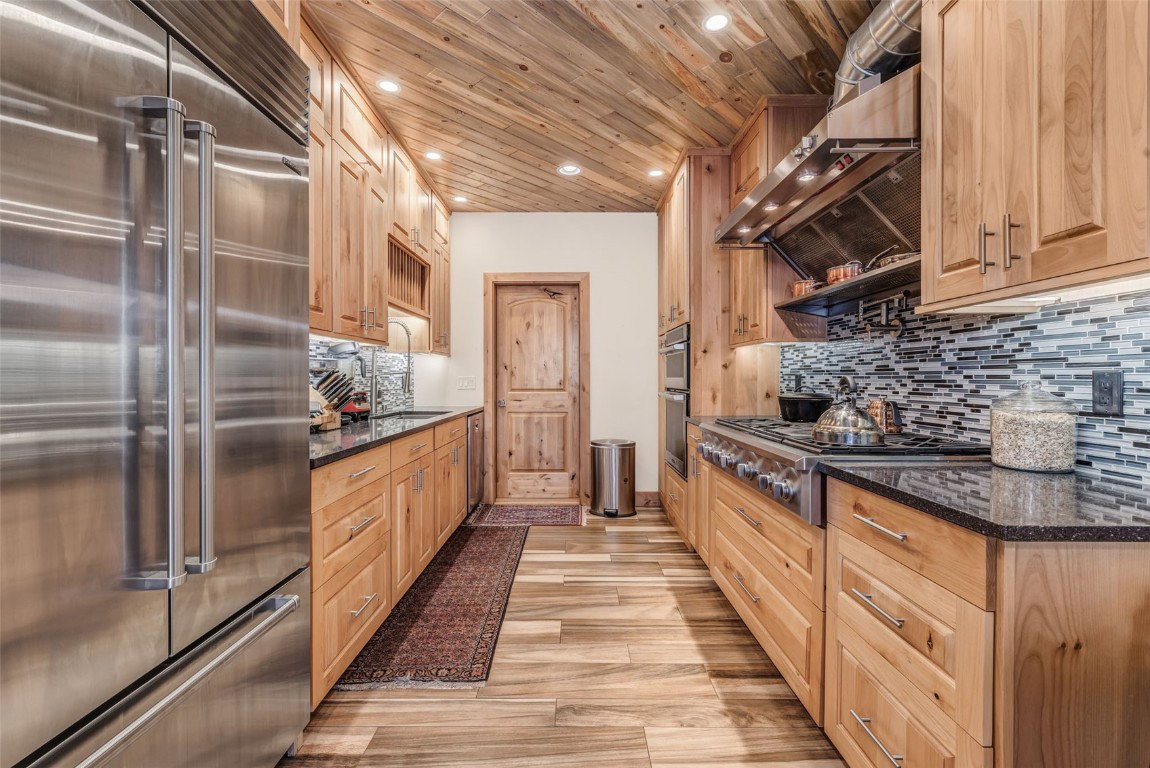
This exquisite 2-bedroom, 2.5-bathroom townhome has been meticulously remodeled and is located just a mile from the Steamboat Ski Area. This residence offers high-end finishes, thoughtful details, and an unbeatable location, with the bus stop out the front door and Bear Creek Trail next door taking you to Whistler Park or connecting to the Yampa Core Trail. On the main floor, you’ll find a spacious living area with large windows that flood the space with natural light, new flooring, tongue and groove wood ceilings, dual Casablanca fans, and a gas-heating stove to ward off winter. A wine enthusiast will enjoy a tall Thermador wine cooler. The kitchen features a SubZero double-door refrigerator, exhaust system, stainless steel appliances, six-burner cooktop with a pot-filler, plate warmer, quartzite counters with glass tile backsplashes and under cabinet lighting. The beautifully crafted cabinets are abundant and have exceptional storage with pull-outs. The extra-large and heated 2-car garage enters into the kitchen for easy grocery unloading. The kitchen flows effortlessly into the dining area with a built-in dining table and sliding glass doors that lead to a private fenced patio and backyard, a perfect area for pets and entertaining. The upper level boasts two luxurious primary suites. The first primary suite features vaulted ceilings, an English library-style overhead storage system accessible by a library ladder, and a walk-in closet. The en-suite bath is a Mediterranean oasis with tiled walls and floors and a glass-block open shower with a rain feature. The second suite offers a private balcony with views of the Ski Area, vaulted ceilings, and two walk-in closets with a storage area. The bathroom has a large sit-in steam shower, a modern chic design, and parquet flooring. Next to the bedrooms is an oversized upstairs laundry room with abundant storage. The HOA provides exterior and grounds maintenance and snow and waste removal, ensuring a hassle-free lifestyle.
/u.realgeeks.media/johnmadron/TheGroup_Logo_Horizontal_Knockout_Dark_Background_Option.png)
Additional Information
- Furnished
- Unfurnished
- Water
- Public
- Neighborhood
- Fox Willow
- Mls Number
- S1056215
- Hoa Fee
- $11,216
- Hoa Term
- Annually
- Pets Allowed
- Restrictions
- Fireplaces
- 1
- Fireplace Features
- Gas
- Interior Features
- Ceiling Fans, Fireplace(s), Other, Vaulted/Cathedral Ceilings, Walk-In Closet(s)
- Lot Features
- Ski Hill Nearby, Near Public Transit, Trees
- Levels
- Two
- Garage
- Yes
- Heating
- Radiant
- Sewer
- Sewer, Public Sewer
- Year Built
- 1999
Mortgage Calculator
Listing courtesy of Steamboat Sotheby's International Realty. (970) 846-8100
Selling Office: Steamboat Sotheby's International Realty. © 2026 Summit Association of Realtors. Information is provided exclusively for consumers personal, non-commercial use, that it not be used for any purpose other than to identify prospective properties consumers may be interested in purchasing. Data is deemed reliable but is not guaranteed.