1996 Indian Summer Dr Unit 10-A, Steamboat Springs, CO 80487
- $3,900,000
- 5
- BD
- 7
- BA
- 5,083
- SqFt




- Sold Price
- $3,900,000
- List Price
- $4,400,000
- Status
- CLOSED
- MLS#
- S1061501
- Closing Date
- Feb 13, 2026
- Bedrooms
- 5
- Bathrooms
- 7
- Full Baths
- 2
- Half Baths
- 2
- Living Area
- 5,083
- Lot Size
- 3,484
- Garage Spaces
- 2
- Area
- Mountain Area
- Unit
- 10-A
- County
- Routt
- Subdivision
- Porches/More's
Property Description
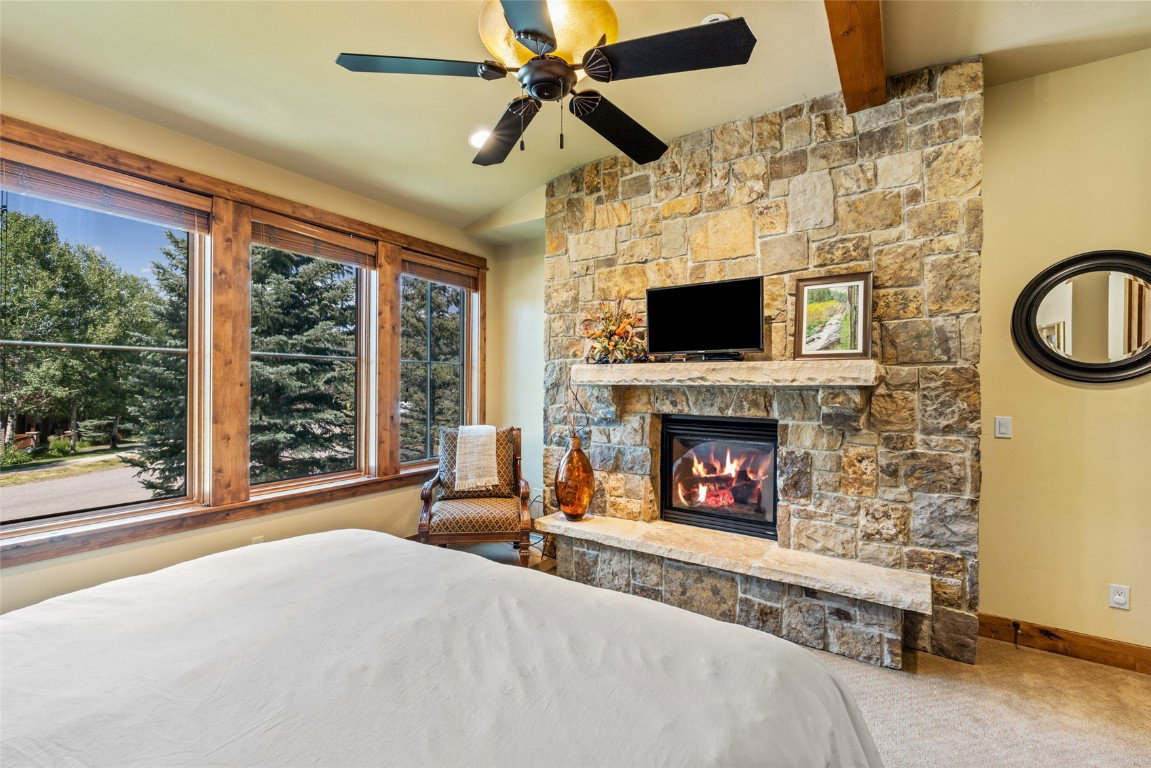
Spacious Ponderosa floor plan now available at The Porches. This beautiful townhome offers 5 bedrooms and 5.5 baths plus a 2-car garage with excellent income potential. The finishes are gorgeous with a mountain flair that fits right into Ski Town USA. Post and Beam flavor with soaring ceilings in the great room, granite counters, custom wood cabinetry, high-end stainless appliances, reclaimed wood flooring and generous spaces make this townhome livable like a single-family home with plenty of room for extended family and guests to enjoy. The main level primary offers a cozy stone fireplace, walk-in closet and luxurious bath with air jet tub. An oversized family room downstairs offers a wet bar and space enough for casual seating in front of the fireplace, movie night in front of the TV plus a game table such as billiards or ping-pong, great for kids and the grown kids at heart. The loft upstairs is accented by the beautiful timbers and trusses of the architecture great for a desk/work-space or a cozy reading nook. 3 bedrooms upstairs all enjoy vaulted ceilings and ensuite baths. One of them has a private deck and another is a huge bunk room with extra play space. You will appreciate the air conditioning and the functionality of a 2-car garage along with lots of lockable storage space. Of course, the large, covered porch is wonderful for summer dining or an evening beverage. Amenities at the Porches are second to none with a beautiful clubhouse/gathering space, pool and hot tubs, fitness area, steam room, fire pit, and excellent owner services including concierge and shuttle.
/u.realgeeks.media/johnmadron/TheGroup_Logo_Horizontal_Knockout_Dark_Background_Option.png)
Additional Information
- Furnished
- Furnished
- Water
- Public
- Neighborhood
- Porches/More's
- Mls Number
- S1061501
- Hoa Fee
- $34,000
- Hoa Term
- Annually
- Cooling
- One Unit
- Pets Allowed
- Yes
- Fireplaces
- 3
- Fireplace Features
- Gas
- Interior Features
- Bar-Wet, Entrance Foyer, Eat-In Kitchen, Fireplace(s), Granite Counters, High Ceilings, Jetted Tub, Kitchen Island, Primary Downstairs, Primary Suite, Open Floor Plan, Tile Counters, Cable TV, Utility Sink, Vaulted/Cathedral Ceilings, Walk-In Closet(s)
- Lot Features
- City Lot, Landscaped, Level, Ski Hill Nearby, Near Public Transit
- Levels
- Three Or More
- Hoa Amenities
- FitnessCenter, SnowRemoval, TransportationService
- Garage
- Yes
- Heating
- Forced Air
- Sewer
- Sewer, Public Sewer
- Year Built
- 2008
Mortgage Calculator
Listing courtesy of Steamboat Sotheby's International Realty. (970) 291-8100
Selling Office: The Steamboat Group. © 2026 Summit Association of Realtors. Information is provided exclusively for consumers personal, non-commercial use, that it not be used for any purpose other than to identify prospective properties consumers may be interested in purchasing. Data is deemed reliable but is not guaranteed.