2663 Apres Ski Way Unit 6, Steamboat Springs, CO 80487
- $1,353,375
- 3
- BD
- 3
- BA
- 2,119
- SqFt




- Sold Price
- $1,353,375
- List Price
- $1,360,000
- Status
- CLOSED
- MLS#
- S1062704
- Closing Date
- Oct 24, 2025
- Bedrooms
- 3
- Bathrooms
- 3
- Full Baths
- 1
- Living Area
- 2,119
- Lot Size
- 6,263
- Area
- Mountain Area
- Unit
- 6
- County
- Routt
- Subdivision
- Herbage Thm Condo
Property Description
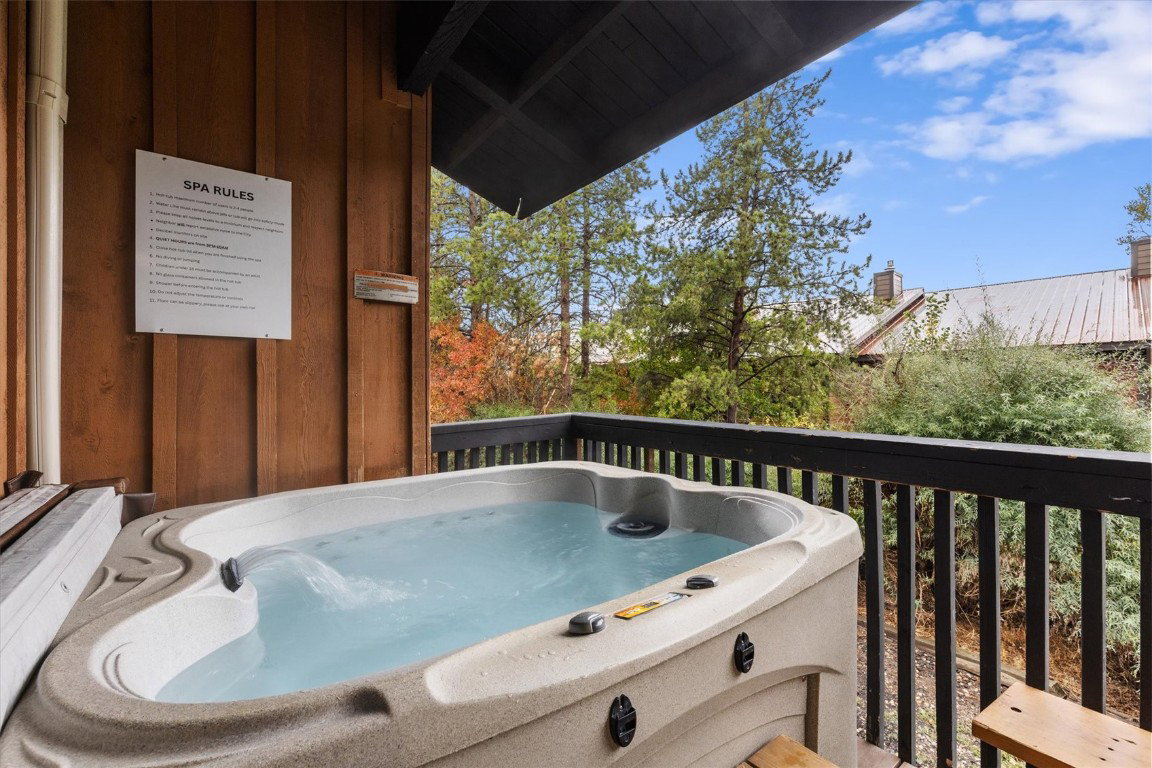
Discover how spacious and convenient this 3+ bedroom townhome near the Steamboat Ski Resort truly is. Located in Herbage Townhomes, this property sits on the free bus line for easy resort access and is in the coveted Green Zone for short-term rentals. The townhome offers an assigned parking space plus overflow parking or visitors. The beautifully manicured front entry with flowers, foliage and a patio perfect for outdoor dining. Inside, the main level features a kitchen, dining area, bedroom and full bath. Upstairs, you’ll find a lofted bedroom for extra guests along with the primary suite, complete with an updated tiled shower. Just a half-flight down from the main level is the inviting living area with a cozy fireplace, TV and sliding doors that open to a private deck with a hot tub—perfect for relaxing after a day of Steamboat adventures. The lower-level basement includes an additional family room, game area, third bedroom and bathroom, plus a full laundry for added convenience during longer stays. Stay cool in the summer with already installed mini splits in the main living area. Community amenities include a large pool for summer fun. With proven rental income history, this townhome has exceeded expectations and is an excellent investment opportunity. Its generous layout also makes it ideal for full-time living, extended stays or simply enjoying the best of Steamboat with all your people.
/u.realgeeks.media/johnmadron/TheGroup_Logo_Horizontal_Knockout_Dark_Background_Option.png)
Additional Information
- Furnished
- Furnished
- Water
- Public
- Neighborhood
- Herbage Thm Condo
- Mls Number
- S1062704
- Hoa Fee
- $15,844
- Hoa Term
- Annually
- Pets Allowed
- Yes
- Fireplaces
- 1
- Fireplace Features
- Gas
- Interior Features
- Fireplace(s), Cable TV, Vaulted/Cathedral Ceilings, Utility Room/Laundry
- Lot Features
- City Lot, Near Public Transit
- Levels
- Three Or More, Multi/Split
- Heating
- Forced Air, Natural Gas
- Sewer
- Sewer, Public Sewer
- Year Built
- 1972
Mortgage Calculator
Listing courtesy of The Steamboat Group.
Selling Office: Steamboat Sotheby's International Realty. © 2026 Summit Association of Realtors. Information is provided exclusively for consumers personal, non-commercial use, that it not be used for any purpose other than to identify prospective properties consumers may be interested in purchasing. Data is deemed reliable but is not guaranteed.