33250 Ravenswood Ln, Steamboat Springs, CO 80487
- $4,500,000
- 5
- BD
- 6
- BA
- 6,860
- SqFt




- List Price
- $4,500,000
- Status
- ACTIVE
- MLS#
- S1066217
- Price Change
- ▼ $50,000 1788992101
- Bedrooms
- 5
- Bathrooms
- 6
- Full Baths
- 5
- Half Baths
- 1
- Living Area
- 6,860
- Lot Size
- 341,510
- Area
- South Valley
- County
- Routt
- Subdivision
- Whitewood Subdivision
Property Description
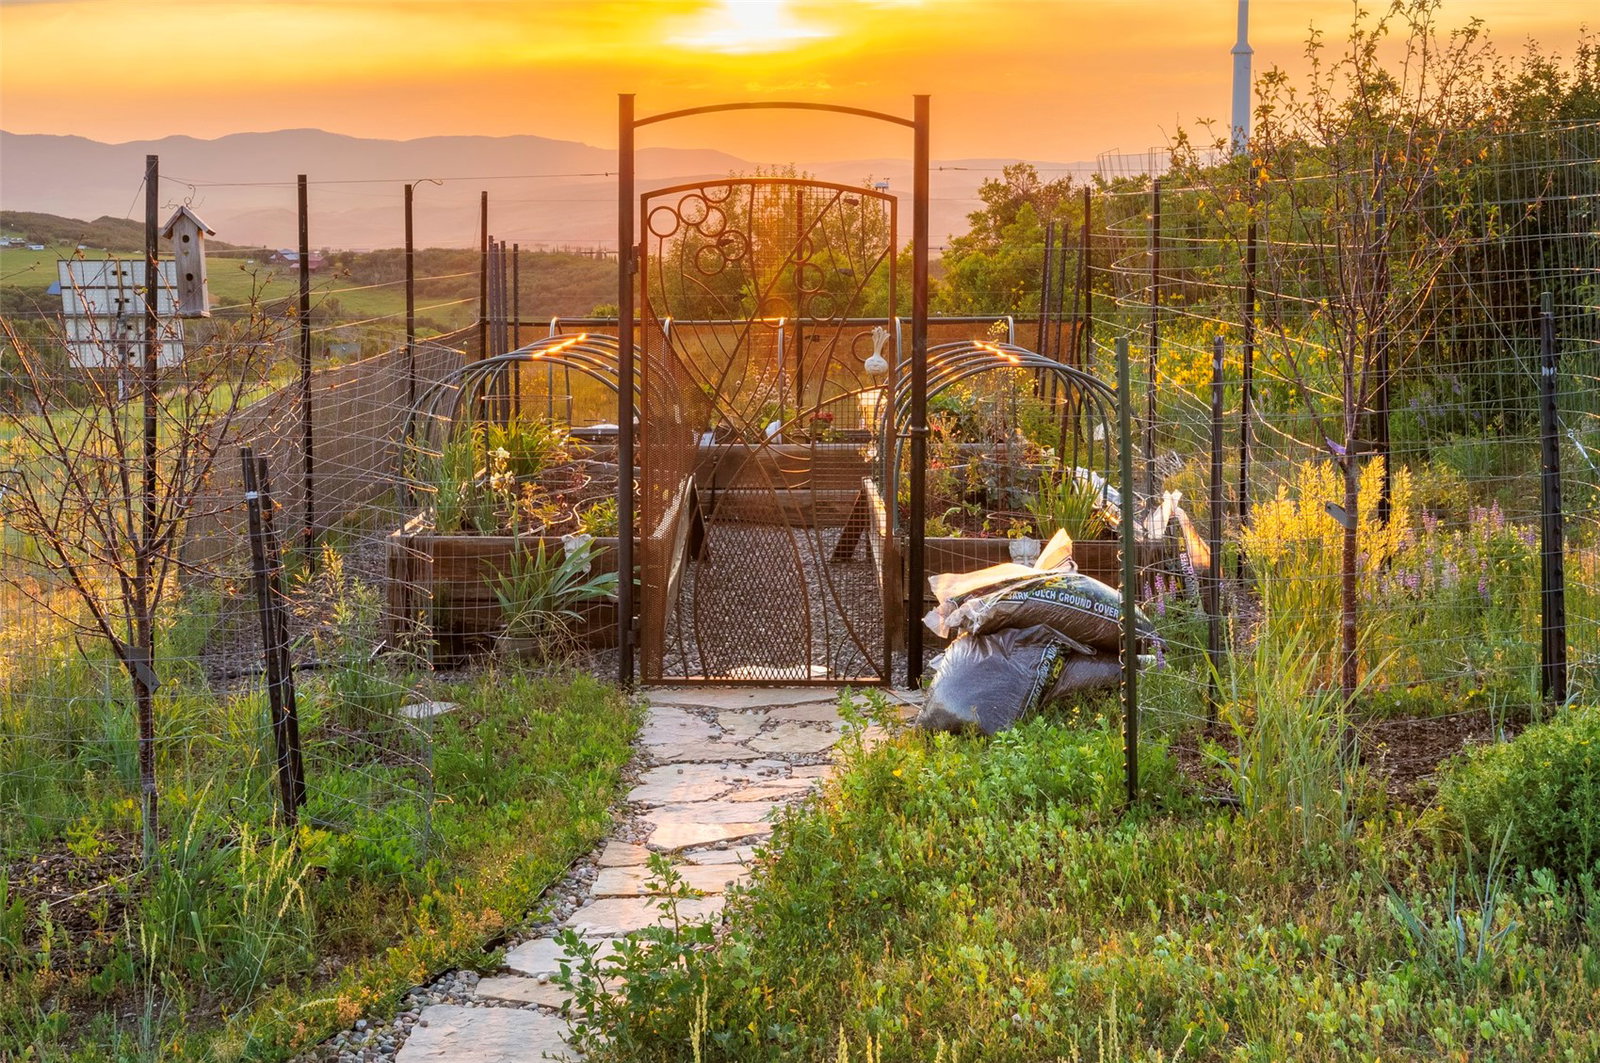
Perched above the South Valley in Whitewood, 33250 Ravenswood Lane is a privately sited hilltop estate spanning nearly 8 acres with sweeping 360-degree views from the Steamboat Ski Area to the Flat Tops, Hahns Peak, and the Zirkel Mountains. At 6,860 square feet, the residence pairs legacy-scale living with meticulous design and a level of engineering and infrastructure rarely found in residential construction. Soaring ceilings, hand-carved wood beams, and clerestory windows draw the landscape into the vaulted great room, anchored by a floor-to-ceiling Pennsylvania blue stone fireplace and adjoining sunken lounge. The main level includes a chef’s kitchen, office, dedicated ski and gear rooms with custom boot, glove, and coat heaters, and the first of two primary suites, soundproofed for comfort. Upstairs, a private sitting room leads to the second primary suite featuring sunrise and sunset views, vaulted ceilings, and an oversized shower and soaking tub. On the opposite wing, a 3-bedroom, 2-bath guest suite with kitchenette and private entrance provides lock-off flexibility for extended stays. The lower level is designed for gathering, with a home theater, game room, a gym, and an in-ground hot tub for twelve. Four heated garage bays plus a workshop offer over 1,900 square feet for vehicles, equipment, or projects. Geoexchange heating and cooling, solar panels, and a wind turbine support efficient operation. Among the exceptional sustainably focused features are a deep well, whole-house filtration, humidification, commercial-grade air exchange, generator, and multi-zone climate control. Extensive irrigated landscaping, mature trees, picturesque fenced gardens, and dual decks oriented for both sunrise and sunset complete this extraordinary, self-sufficient South Valley offering. Washer and dryer are new in 2026.
/u.realgeeks.media/johnmadron/TheGroup_Logo_Horizontal_Knockout_Dark_Background_Option.png)
Additional Information
- Furnished
- Negotiable
- Water
- Private Well, Well, Water Rights
- Neighborhood
- Whitewood Subdivision
- Mls Number
- S1066217
- Cooling
- One Unit
- Pets Allowed
- Yes
- Fireplaces
- 1
- Fireplace Features
- Wood Burning
- Interior Features
- Ceiling Fans, Entrance Foyer, Fireplace(s), High Ceilings, In-Law Arrangement, Jetted Tub, Kitchen Island, Primary Suite, Open Floor Plan, Quartz/Quartzite Counters, Vaulted/Cathedral Ceilings, Walk-In Closet(s)
- Lot Features
- Sprinkler System-Yard, Landscaped, Other
- Levels
- Three Or More
- Garage
- Yes
- Heating
- Geothermal
- Sewer
- Septic Tank
- Year Built
- 2012
Mortgage Calculator
Listing courtesy of The Agency Steamboat Springs.
 © 2026 Summit Association of Realtors. Information is provided exclusively for consumers personal, non-commercial use, that it not be used for any purpose other than to identify prospective properties consumers may be interested in purchasing. Data is deemed reliable but is not guaranteed.