380 S Pine St, Hayden, CO 81639
- $550,000
- 4
- BD
- 2
- BA
- 2,288
- SqFt




- List Price
- $550,000
- Status
- ACTIVE
- MLS#
- S1067459
- Price Change
- ▼ $65,000 1780519076
- Bedrooms
- 4
- Bathrooms
- 2
- Full Baths
- 2
- Living Area
- 2,288
- Lot Size
- 6,534
- Garage Spaces
- 1
- Area
- Hayden - Town
- County
- Routt
- Subdivision
- Walkers Add Hayden
Property Description
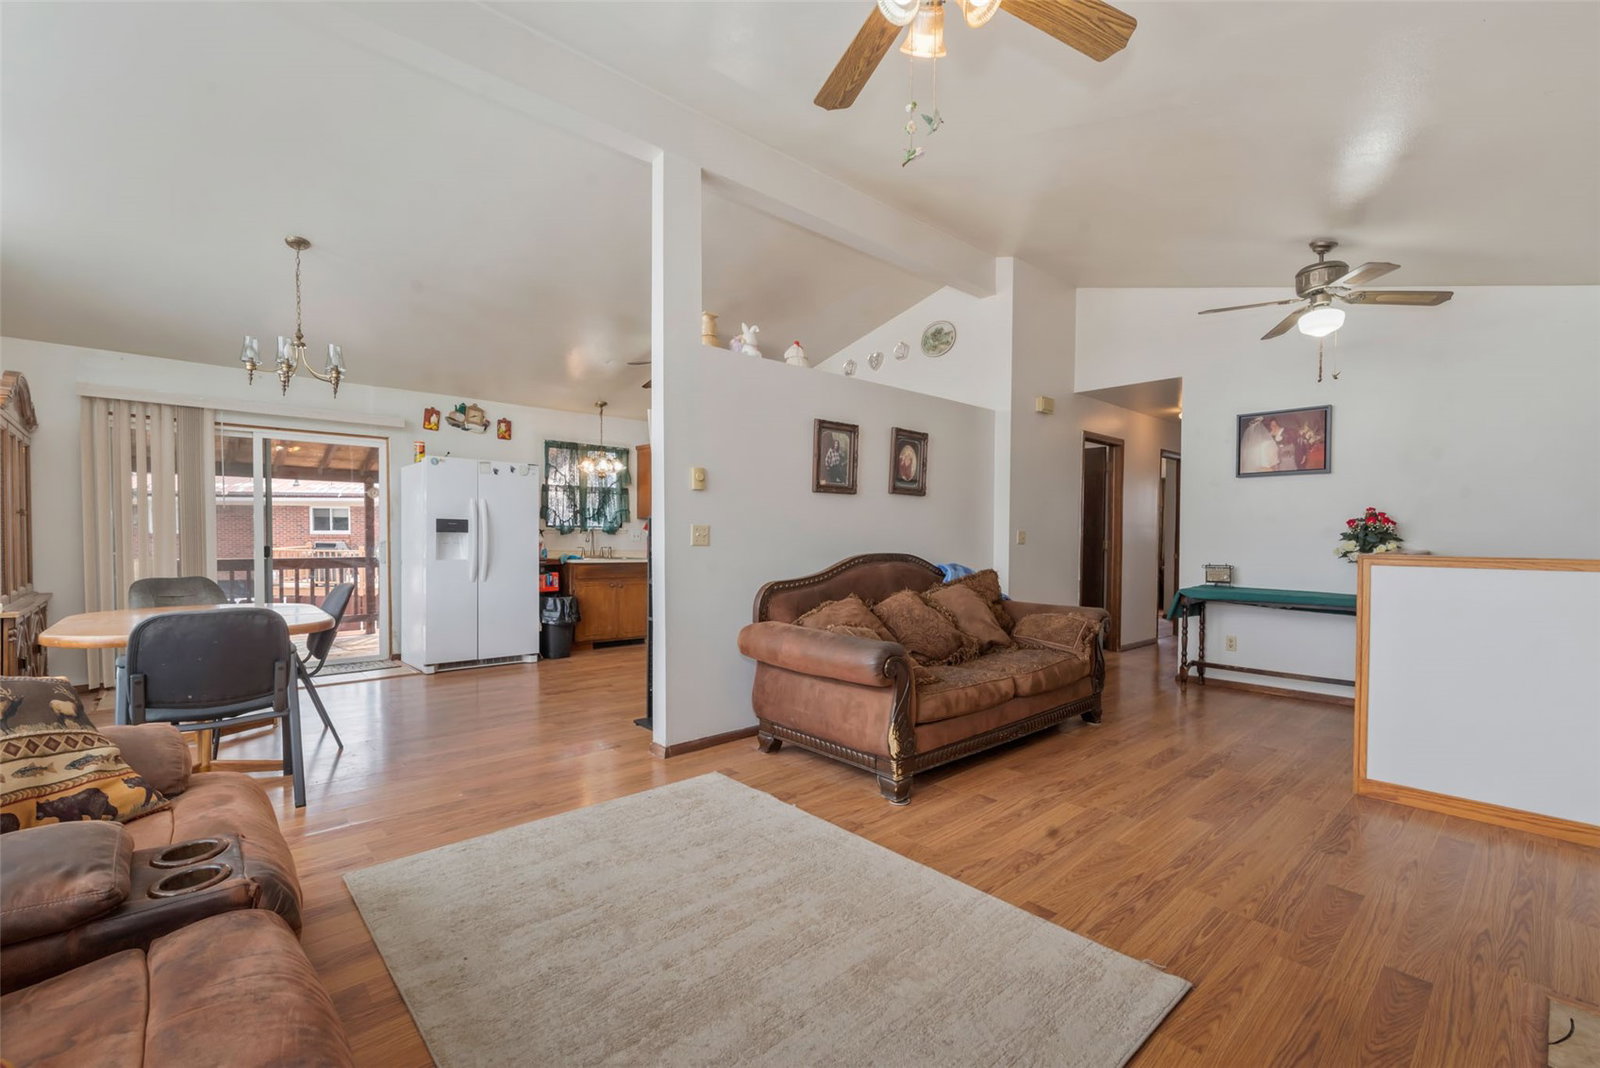
Location and incredible potential! Don’t miss this 2,288-square-foot home perched on Hospital Hill in Hayden. The upper level is filled with natural light from expansive front windows, creating a warm and inviting atmosphere. A cozy fireplace anchors the living room, which flows seamlessly into the dining area and kitchen. Step from the dining room onto the covered back deck and take in the spacious backyard, complete with mature landscaping and plenty of room to enjoy the outdoors. Upstairs, you’ll also find a generous laundry room located adjacent to one of the bedrooms, offering excellent potential to combine the spaces and create a private primary suite. A large full bathroom and an additional bedroom complete the upper level. Downstairs features a second expansive living area with its own fireplace, two sizable bedrooms, a full bathroom, and a second laundry space with hookups. An unfinished bonus room provides endless opportunities for customization, whether you envision a home gym, office, hobby room, or additional storage. With an attached one-car garage and dedicated RV parking, this home offers exceptional versatility and room to grow. Update to meet your personal style and make it truly your own — the possibilities here are endless.
/u.realgeeks.media/johnmadron/TheGroup_Logo_Horizontal_Knockout_Dark_Background_Option.png)
Additional Information
- Furnished
- Unfurnished
- Water
- Public
- Neighborhood
- Walkers Add Hayden
- Mls Number
- S1067459
- Pets Allowed
- Yes
- Fireplaces
- 2
- Interior Features
- Other
- Lot Features
- City Lot
- Levels
- Two
- Garage
- Yes
- Heating
- Baseboard, Electric
- Sewer
- Sewer, Public Sewer
- Year Built
- 1979
Mortgage Calculator
Listing courtesy of Coldwell Banker Distinctive Properties. (970) 846-6512
 © 2026 Summit Association of Realtors. Information is provided exclusively for consumers personal, non-commercial use, that it not be used for any purpose other than to identify prospective properties consumers may be interested in purchasing. Data is deemed reliable but is not guaranteed.