1863 Clubhouse Dr, Steamboat Springs, CO 80487
- $1,295,000
- 4
- BD
- 3
- BA
- 1,872
- SqFt




- List Price
- $1,295,000
- Status
- ACTIVE
- MLS#
- S1068081
- Price Change
- ▼ $100,000 1784607632
- Bedrooms
- 4
- Bathrooms
- 3
- Full Baths
- 2
- Half Baths
- 1
- Living Area
- 1,872
- Lot Size
- 6,969
- Garage Spaces
- 2
- Area
- Mountain Area
- County
- Routt
- Subdivision
- Ridge Iii Townhomes
Property Description
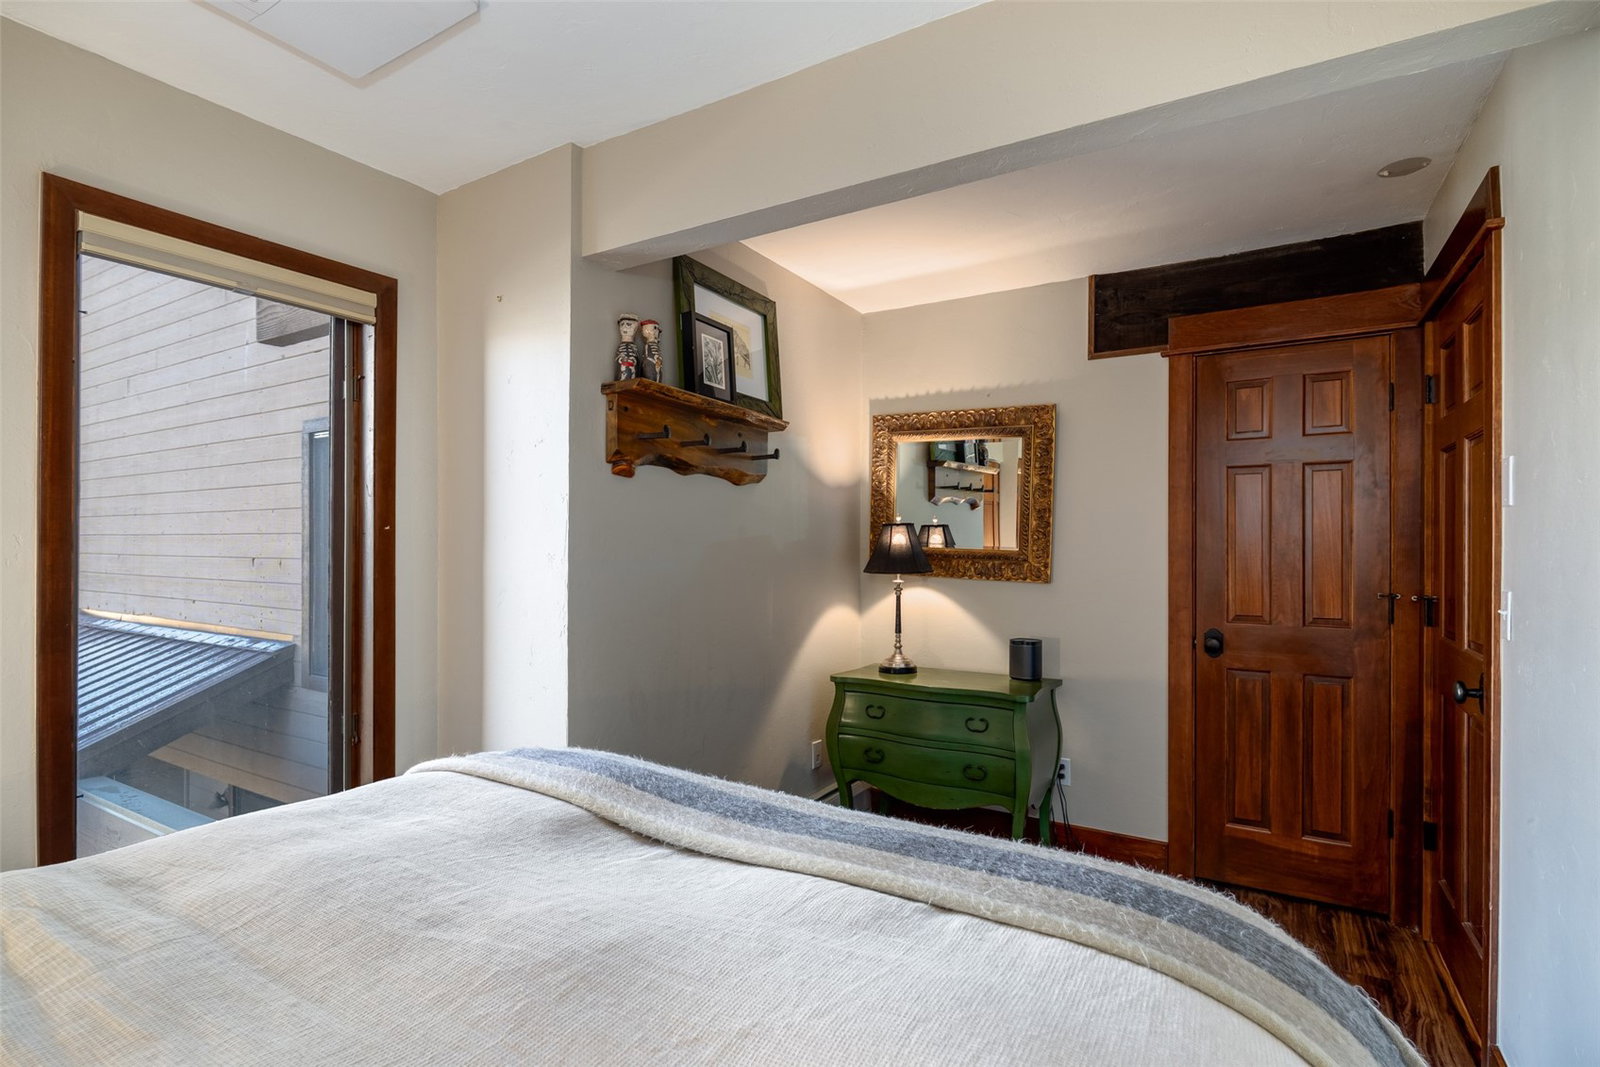
Overlooking the Rollingstone Ranch Golf Course, this Clubhouse Drive residence captures the essence of refined mountain living with the scale and privacy of a single-family home. Positioned as a rare end unit with no common walls, the property lives independently, framed by open skies and west-facing sunsets that pour across the valley each evening. The main level of the home is anchored by a dramatic floor-to-ceiling stone fireplace, where expansive windows draw in natural light and showcase the surrounding landscape. Radiant in-floor heat adds a quiet layer of comfort underfoot, while the open living, dining, and kitchen spaces create a seamless environment for gathering. The kitchen is both functional and inviting, featuring rich dark wood finishes, generous counter space, and bar seating designed for casual mornings or après-style evenings. A spacious deck extends the living experience outdoors, offering front-row seats to mountain views and golden hour skies. Thoughtful upgrades elevate every corner of the home. CoreTEC flooring runs throughout, complemented by a newer Lochinvar boiler system providing efficient heat and on-demand hot water, along with recently installed air conditioning for year-round comfort. The heated garage has been fully outfitted with an epoxy chip floor, custom shelving, and dedicated ski and gear storage. Upstairs, a secondary living area with vaulted ceilings offers a light-filled retreat, perfect for a media lounge or quiet reading space. A versatile bonus room on this level adapts easily as a home office or additional sleeping quarters. The upper floors continue with well-appointed bedrooms and updated bathrooms, including a private bedroom suite. With all utilities individually metered and a boutique four-unit association that is self-managed, the property offers low-maintenance living. New roof installed in 2025. Classy, vibrant, and thoughtfully designed, this Clubhouse Drive townhome delivers an elevated Steamboat lifestyle.
/u.realgeeks.media/johnmadron/TheGroup_Logo_Horizontal_Knockout_Dark_Background_Option.png)
Additional Information
- Furnished
- Unfurnished
- Water
- Public
- Neighborhood
- Ridge Iii Townhomes
- Mls Number
- S1068081
- Hoa Fee
- $50
- Hoa Term
- Annually
- Cooling
- One Unit
- Pets Allowed
- Yes
- Fireplace Features
- Gas
- Interior Features
- Fireplace(s), Granite Counters, Open Floor Plan, Vaulted/Cathedral Ceilings
- Lot Features
- Trees, Other
- Levels
- Three Or More
- Garage
- Yes
- Heating
- Baseboard, Radiant
- Sewer
- Sewer, Public Sewer
- Year Built
- 1979
Mortgage Calculator
Listing courtesy of Steamboat Sotheby's International Realty. (970) 819-3730
 © 2026 Summit Association of Realtors. Information is provided exclusively for consumers personal, non-commercial use, that it not be used for any purpose other than to identify prospective properties consumers may be interested in purchasing. Data is deemed reliable but is not guaranteed.