40460 Haven Pl, Steamboat Springs, CO 80487
- $835,000
- 3
- BD
- 2
- BA
- 1,400
- SqFt




- Sold Price
- $835,000
- List Price
- $829,000
- Status
- CLOSED
- MLS#
- SS7894676
- Closing Date
- Jan 31, 2024
- Bedrooms
- 3
- Bathrooms
- 2
- Full Baths
- 1
- Half Baths
- 1
- Living Area
- 1,400
- Lot Size
- 10,018
- Garage Spaces
- 2
- Area
- West Steamboat / US 40
- County
- Routt
- Subdivision
- Steamboat Ii Subdivision
Property Description
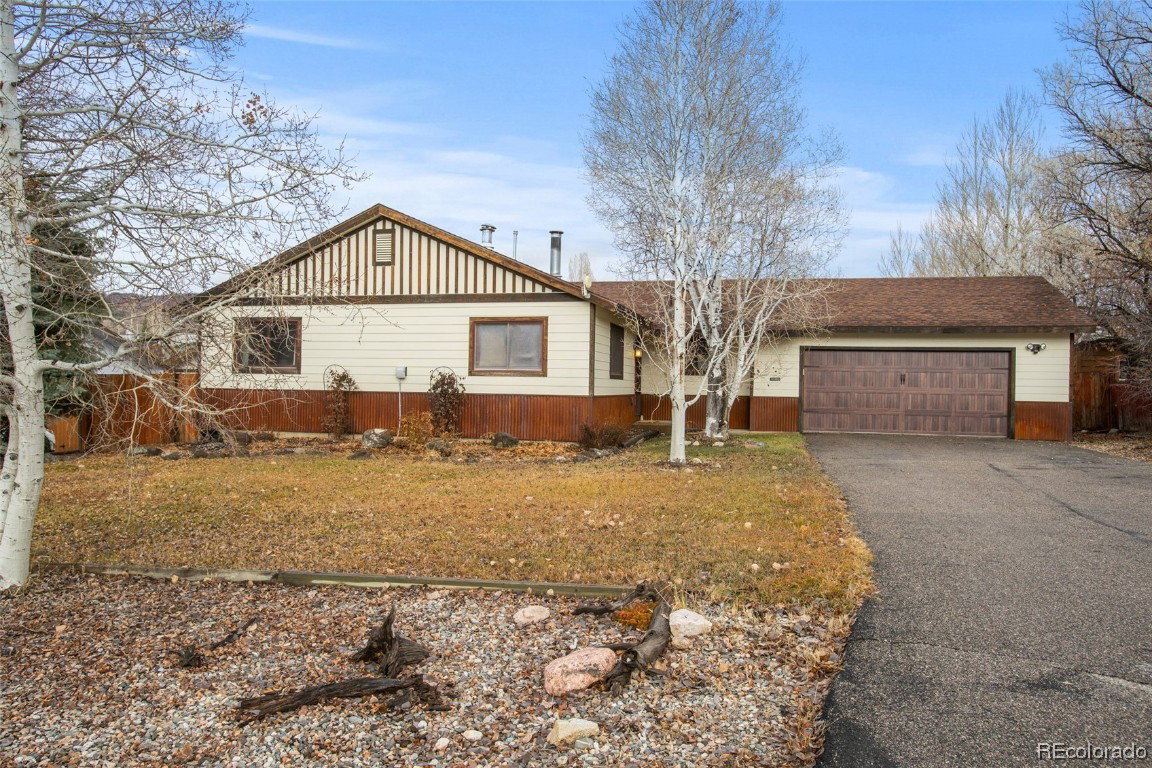
Great location and value in this single-level Steamboat II home that sits on .23 acres and is tucked away in the outer perimeter of the neighborhood, offering both privacy and convenience. This home utilizes the square footage well with 3 bedrooms, 1.5 baths, user-friendly kitchen and attached 2-car garage- all thoughtfully designed to maximize the use of space. The large dining area and living room with a toasty warm stove provide ample space for entertaining guests or relaxing with family. With a fenced in yard and mature trees, your pups will love the space and there is plenty of room to create an outdoor living or garden area. Exterior improvements over the past few years include; roof, fiber/cement durable siding, metal apron and garage door. The kitchen and interior were updated in 2007 with alder cabinets, stainless appliances, gas stove/range and alder doors throughout. The new Sleeping Giant school is within walking distance and the neighborhood offers playgrounds, well-maintained trails for hiking, biking, running and in the winter they transform into cross-country and snowshoe trails. There is plenty of dining, shopping and fun on the west side of town and downtown is a short 10 minute drive. Live. Play. Own.
/u.realgeeks.media/johnmadron/TheGroup_Logo_Horizontal_Knockout_Dark_Background_Option.png)
Additional Information
- Water
- Public
- Neighborhood
- Steamboat Ii Subdivision
- Mls Number
- SS7894676
- Fireplaces
- 1
- Garage
- Yes
- Heating
- Baseboard
- Sewer
- Public Sewer
- Year Built
- 1975
Mortgage Calculator
Listing courtesy of NextHome Mountain Properties.
Selling Office: The Group Real Estate LLC. © 2026 Summit Association of Realtors. Information is provided exclusively for consumers personal, non-commercial use, that it not be used for any purpose other than to identify prospective properties consumers may be interested in purchasing. Data is deemed reliable but is not guaranteed.