


2155 Resort Drive | Steamboat Springs
Powderline
Nine new mountain residences. Turnkey living moments from Steamboat Resort.
A distinctive mountain address
Modern Mountain Living, Made Effortless
Powderline is a boutique collection of nine newly built residences positioned between Steamboat Ski Resort and downtown Steamboat Springs.
With contemporary mountain design, tailored turnkey furnishings and flexible private spaces, Powderline is designed for effortless ownership of a second home as well as enjoyment throughout the year. Steamboat Resort is less than one mile away.

Developer imagery; finishes may vary by residence.
The residence collection
Small in Scale. Rich in Possibility.
Nine residences combine open living spaces, private outdoor space and a dedicated private Club Room for each home. Turnkey furnishing packages are included.
Private Club Rooms
A personal flexible space for a media lounge, home office, gear storage or a quiet retreat, with customization options.
Interiors Designed for Mountain Life
Open living plans, modern finishes and thoughtful furnished spaces, designed to arrive and enjoy.
Convenient Access
Dedicated parking, a shuttle service on request and a location convenient to the mountain, dining and trails.
Gather, relax and recharge
The Powderline Club
A welcoming shared Club Lounge provides a comfortable place to gather with friends and neighbors, enjoy a coffee or beverage, and ease into the rhythm of mountain life.
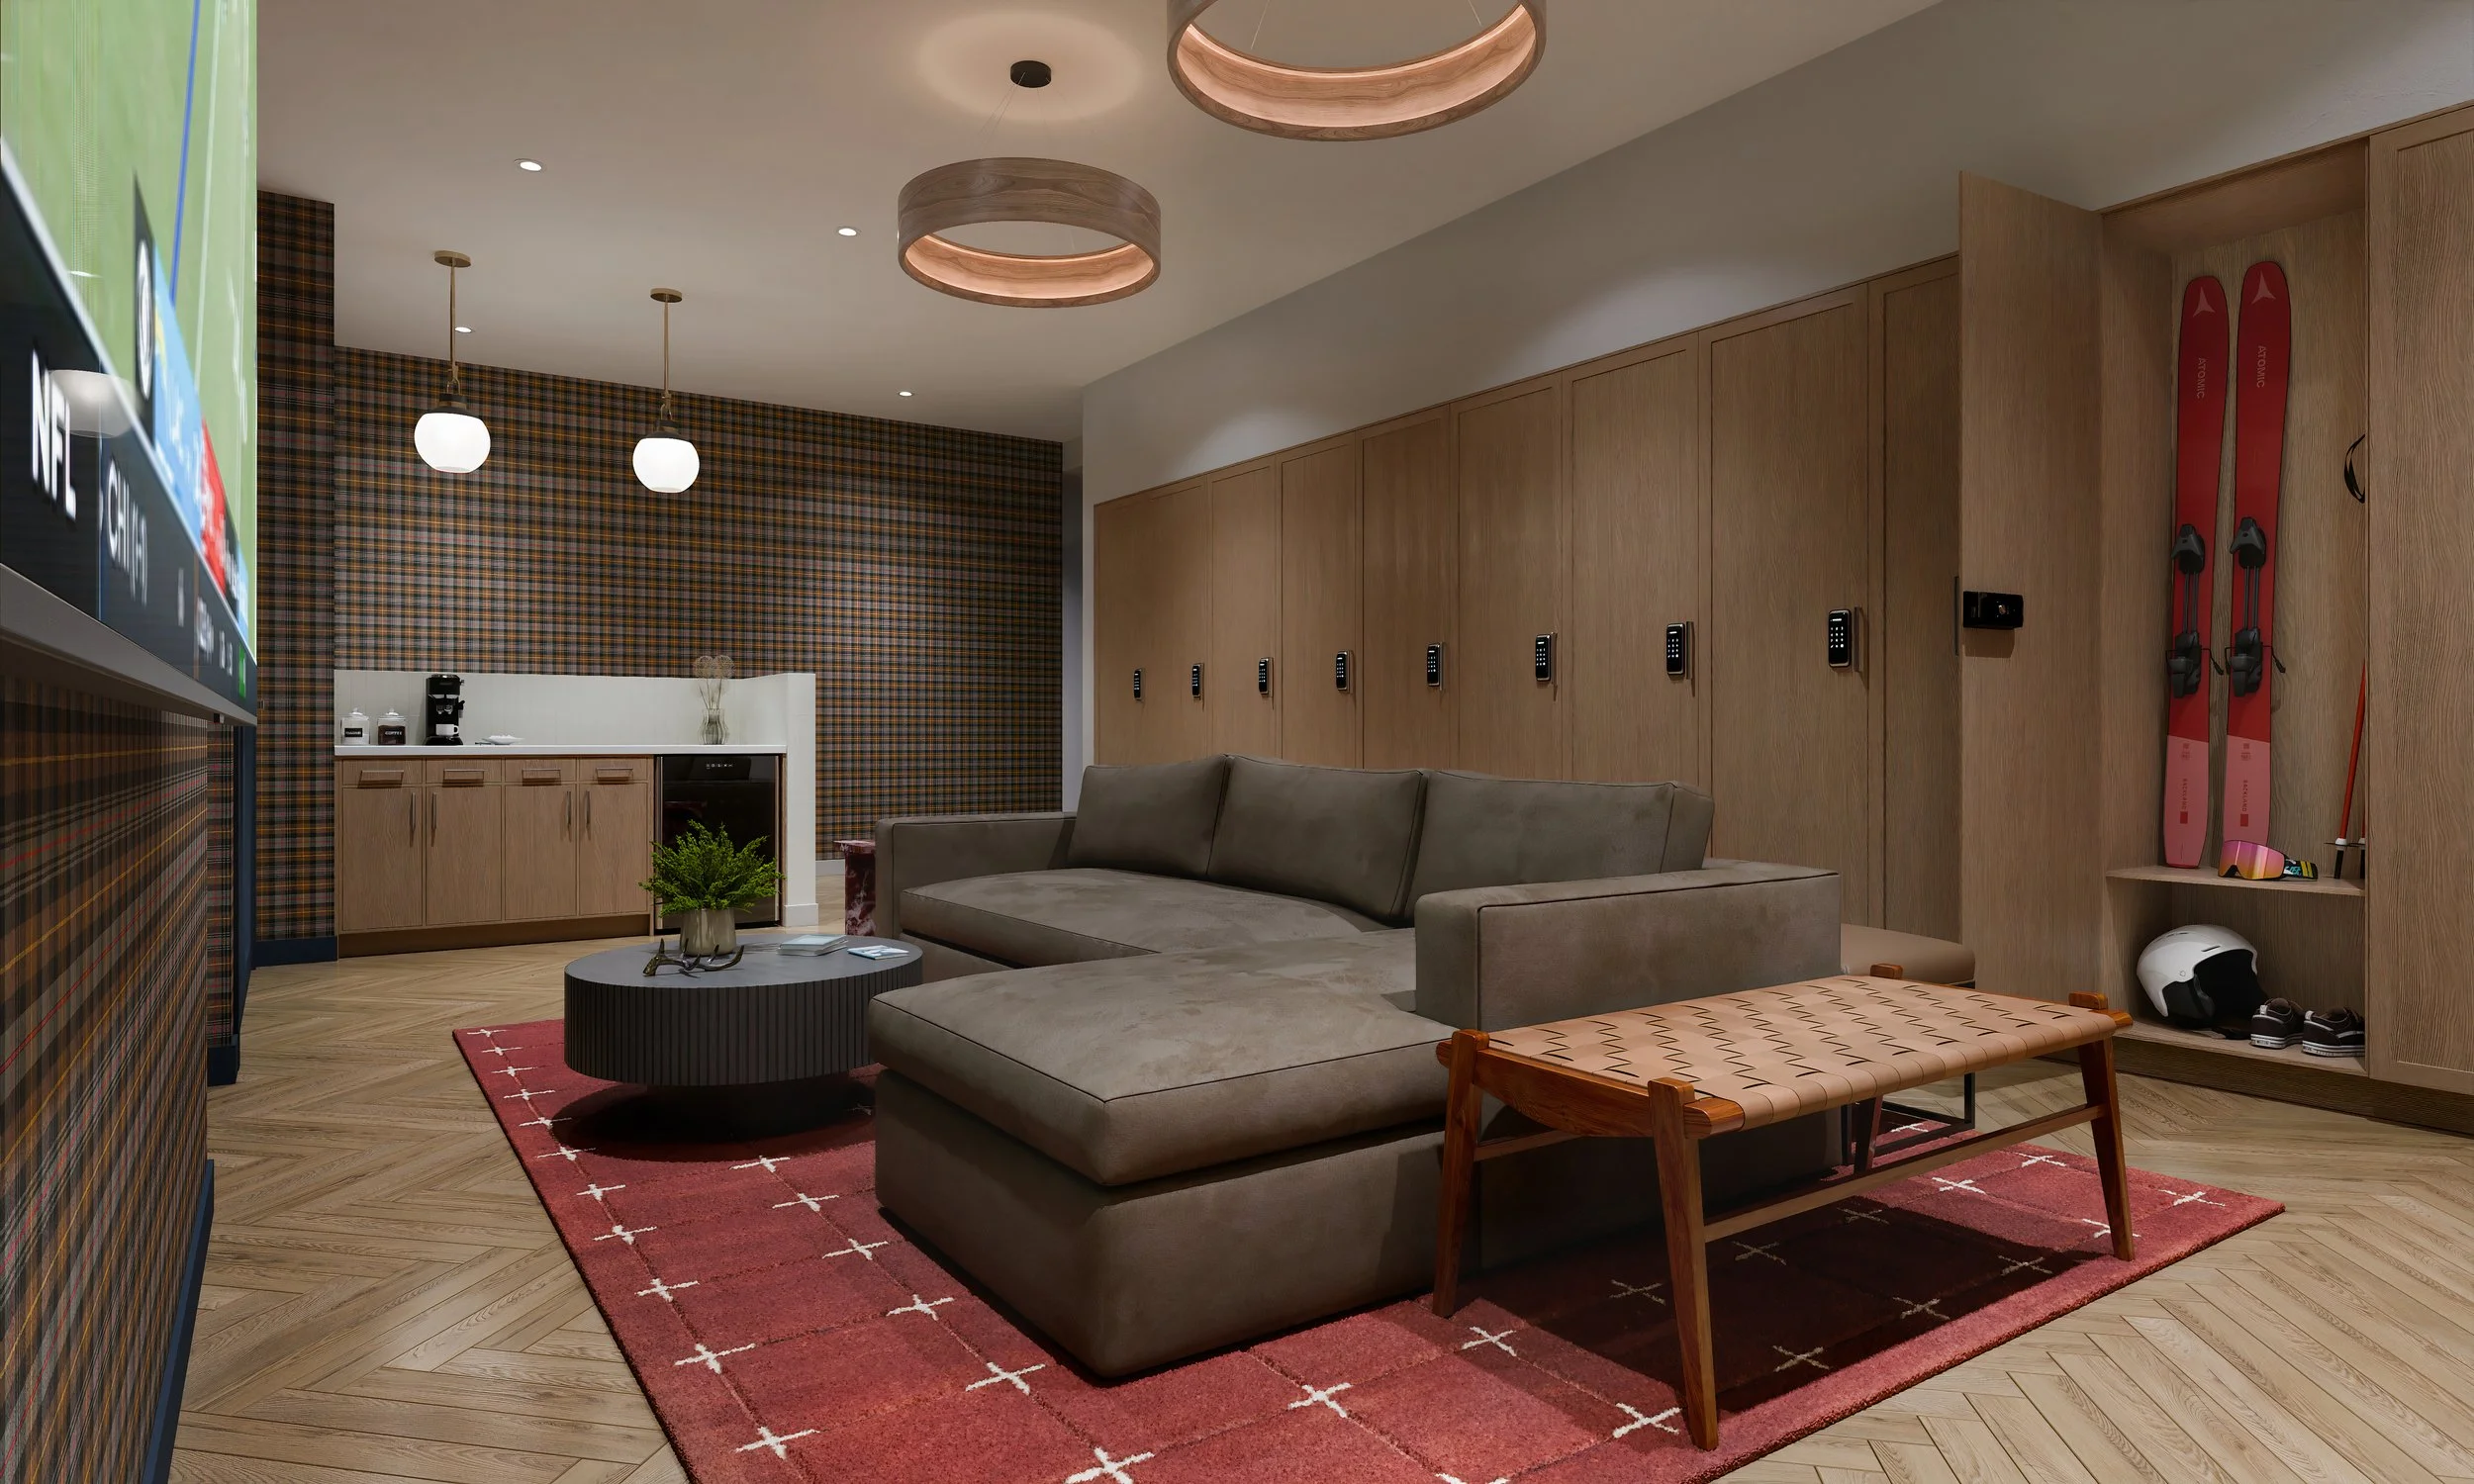
Developer rendering of the shared Powderline Club Lounge.
Find your space
Nine Residences. Three Ways to Live.
Each home has two full bathrooms, single level living, private outdoor space, two reserved parking spaces and a separate Club Room on the lower level. Explore layouts that offer the right combination of entertaining space, a den and room for guests.
One Bedroom + Den
Residences 101 and 103 offer 844 to 1,019 square feet of main living space. A separate den adds flexibility for work, extra lounging or visiting guests. Private ground floor yards extend the living space outdoors.
Two Bedroom Residences
Residences 102, 201, 202, 203 and 204 range from 918 to 1,204 square feet of main living space. The ground floor option offers a generous private yard, while the upper residences include terraces for outdoor dining and relaxing.
Two Bedrooms + Den
Residences 104 and 105 are the largest main living layouts at 1,114 and 1,387 square feet. A versatile den and sizeable private yards provide additional room to entertain, unwind and accommodate guests.
View currently listed residences and the latest MLS details.
Outdoor living
Private Yards & Elevated Terraces
The five ground floor residences have fenced private yards ranging from approximately 462 to 1,800 square feet. Four upstairs residences feature private terraces of approximately 160 to 400 square feet. These outdoor settings create inviting opportunities for morning coffee, fresh mountain air and relaxing after a day outside.
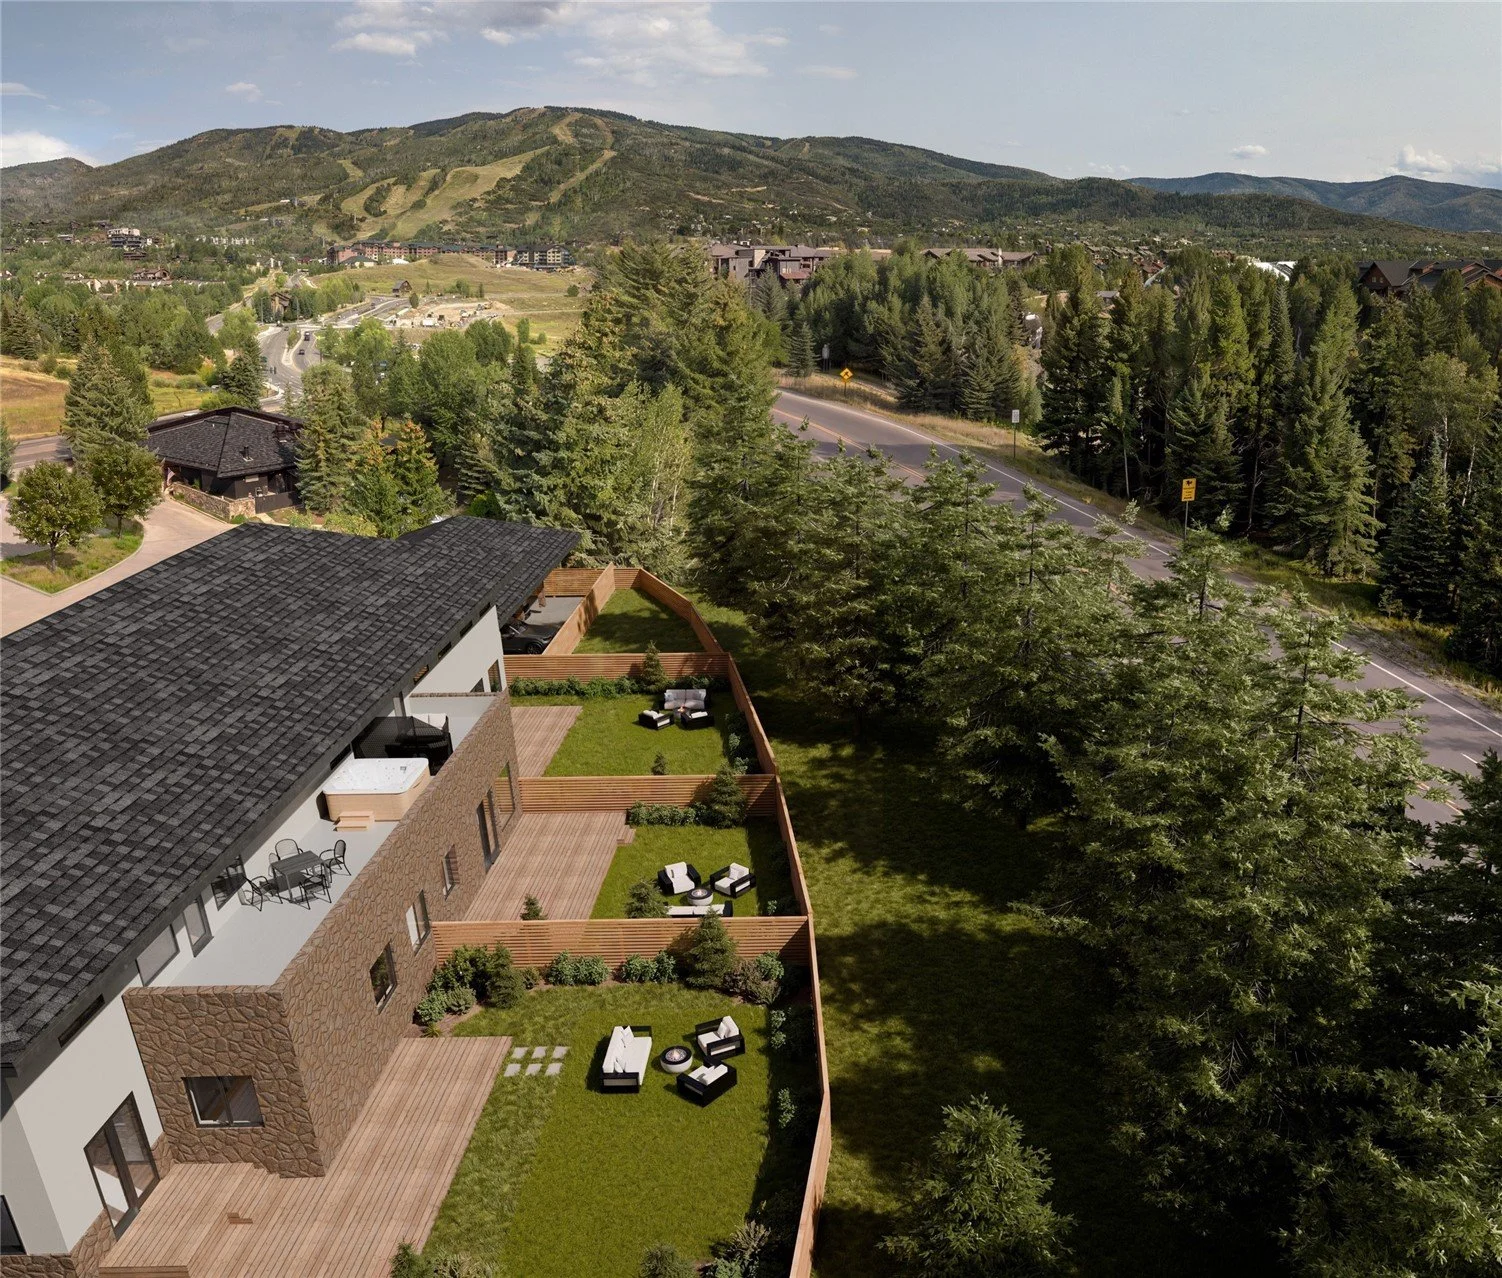
Included with every residence
Private Club Rooms & Turnkey Furnishings
Each residence includes a separate, privately assigned Club Room on the building's lower level, providing approximately 248 to 397 additional square feet beyond the main residence. These spaces are separate from the condo's stated interior living area. They can serve as a home office, media room, gear room or personal retreat.
Each main residence also includes a turnkey furnishings and housewares package. The upgraded Club Room designs illustrated below are optional and are not part of that included furnishing package.
Private space, personal possibilities
Imagine Your Own Club Room
From movie nights and family gatherings to working remotely, yoga or organized storage, these examples illustrate how owners might customize their dedicated space.
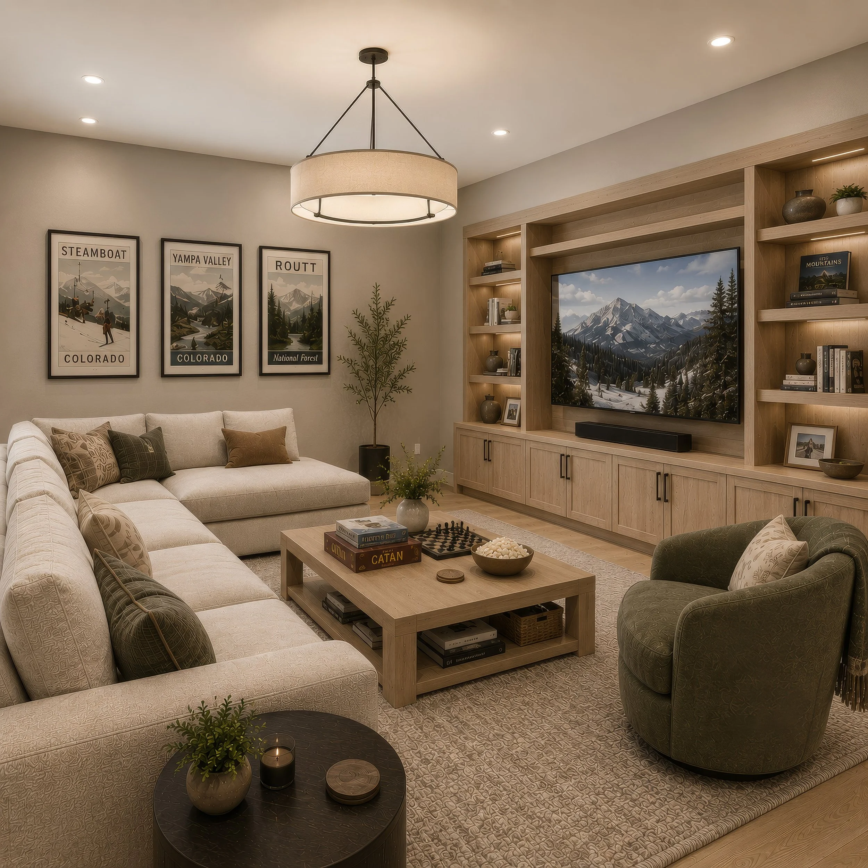
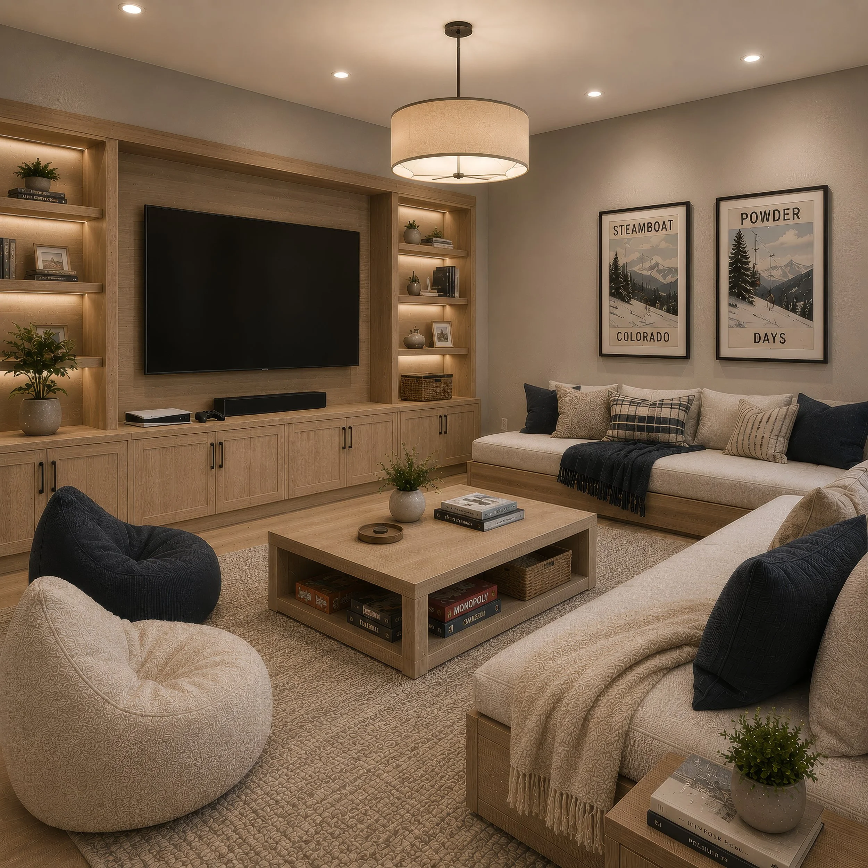
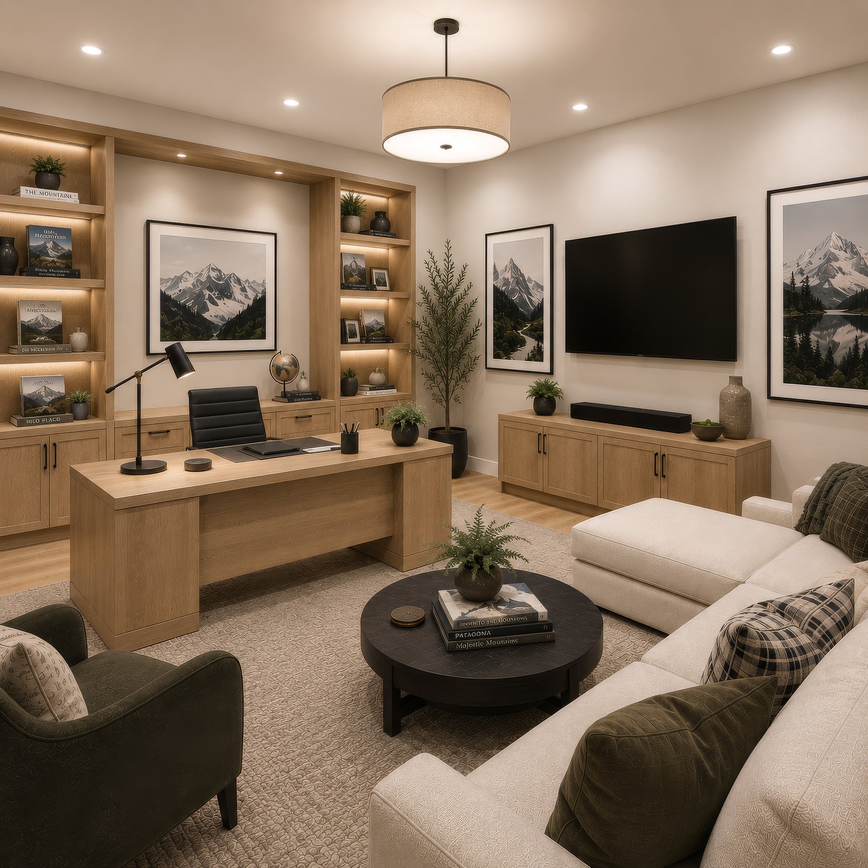
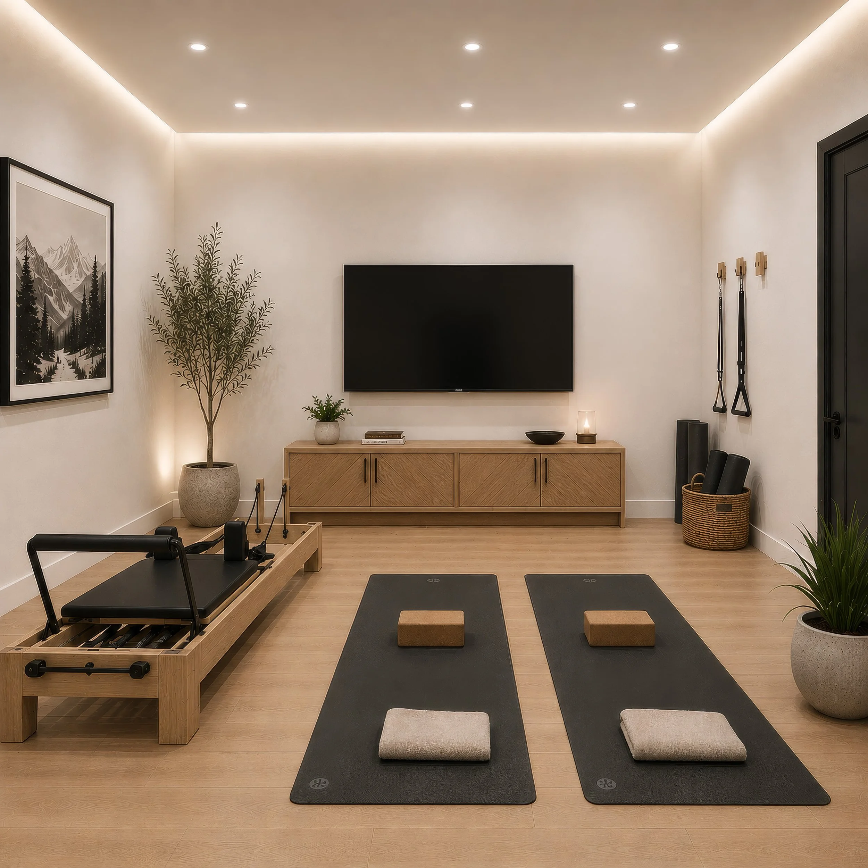
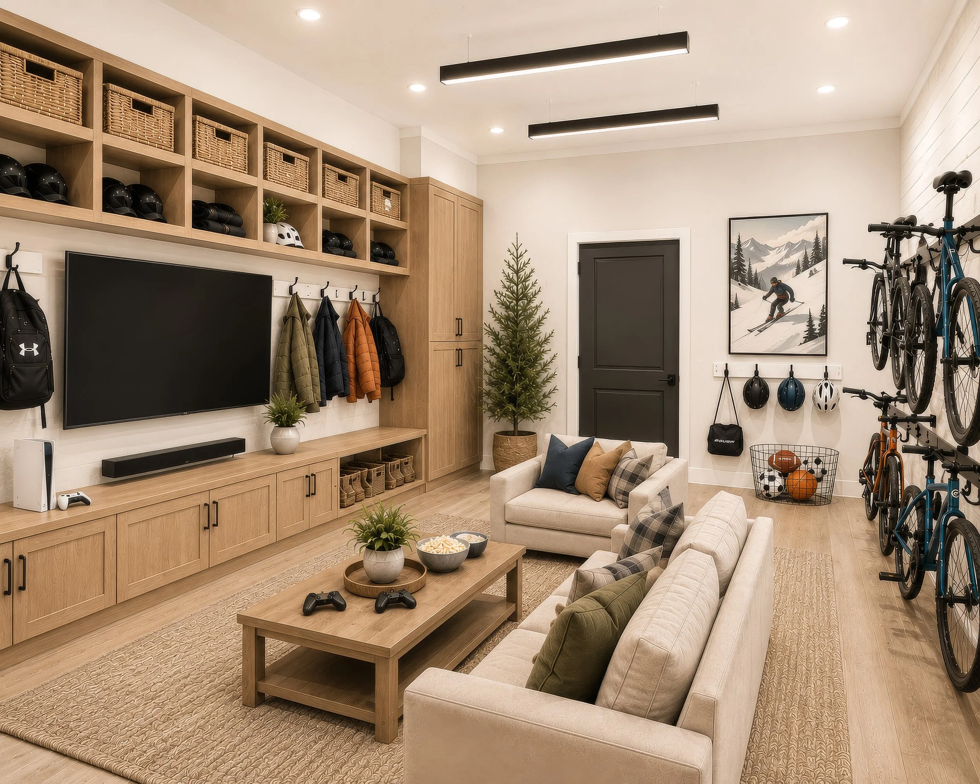
Developer concept renderings only. Furniture, decor, equipment, built in features and custom improvements shown in the Club Room images are not included in the purchase price. Customization and upgrades are available at additional cost. Verify all permitted uses and final specifications.
Areas are approximate and are based on developer floor plan information. Private Club Rooms are additional to the main residence sizes.
Materials & finishes
Two Distinct Finish Collections
Both palettes pair European oak engineered hardwood in the main living areas and primary bedroom with quartz countertops, GROHE fixtures, matte black hardware, and a full suite of premium appliances.
Alpine Glow
Natural Loft Oak cabinetry, Luce Cascade quartz counters and warm layered tones. The primary bath features Carrara Delphi quartz, ceramic tile and black fixtures.
View Alpine Glow FinishesFirst Light
Deeper Skyline Walnut cabinetry contrasts with light wood floors and soft neutral colors. The primary bath pairs Calacutta Alto quartz with ceramic tile and matte black fixtures.
View First Light FinishesAppliance selections include a 36 inch Monogram gas range, French door refrigerator and dishwasher, GE Profile microwave and hood, and GE front load laundry appliances. Optional upgrades include custom closets, Club Room cabinetry, decorative wood walls and outdoor hot tubs.
Selections and specifications are subject to change. Confirm exact inclusions and available finish collections for each residence.
Thoughtfully designed shared spaces
Amenities for Every Season
Whether you're heading out for first chair or returning from an afternoon on the trails, Powderline's amenities support an active Steamboat lifestyle.
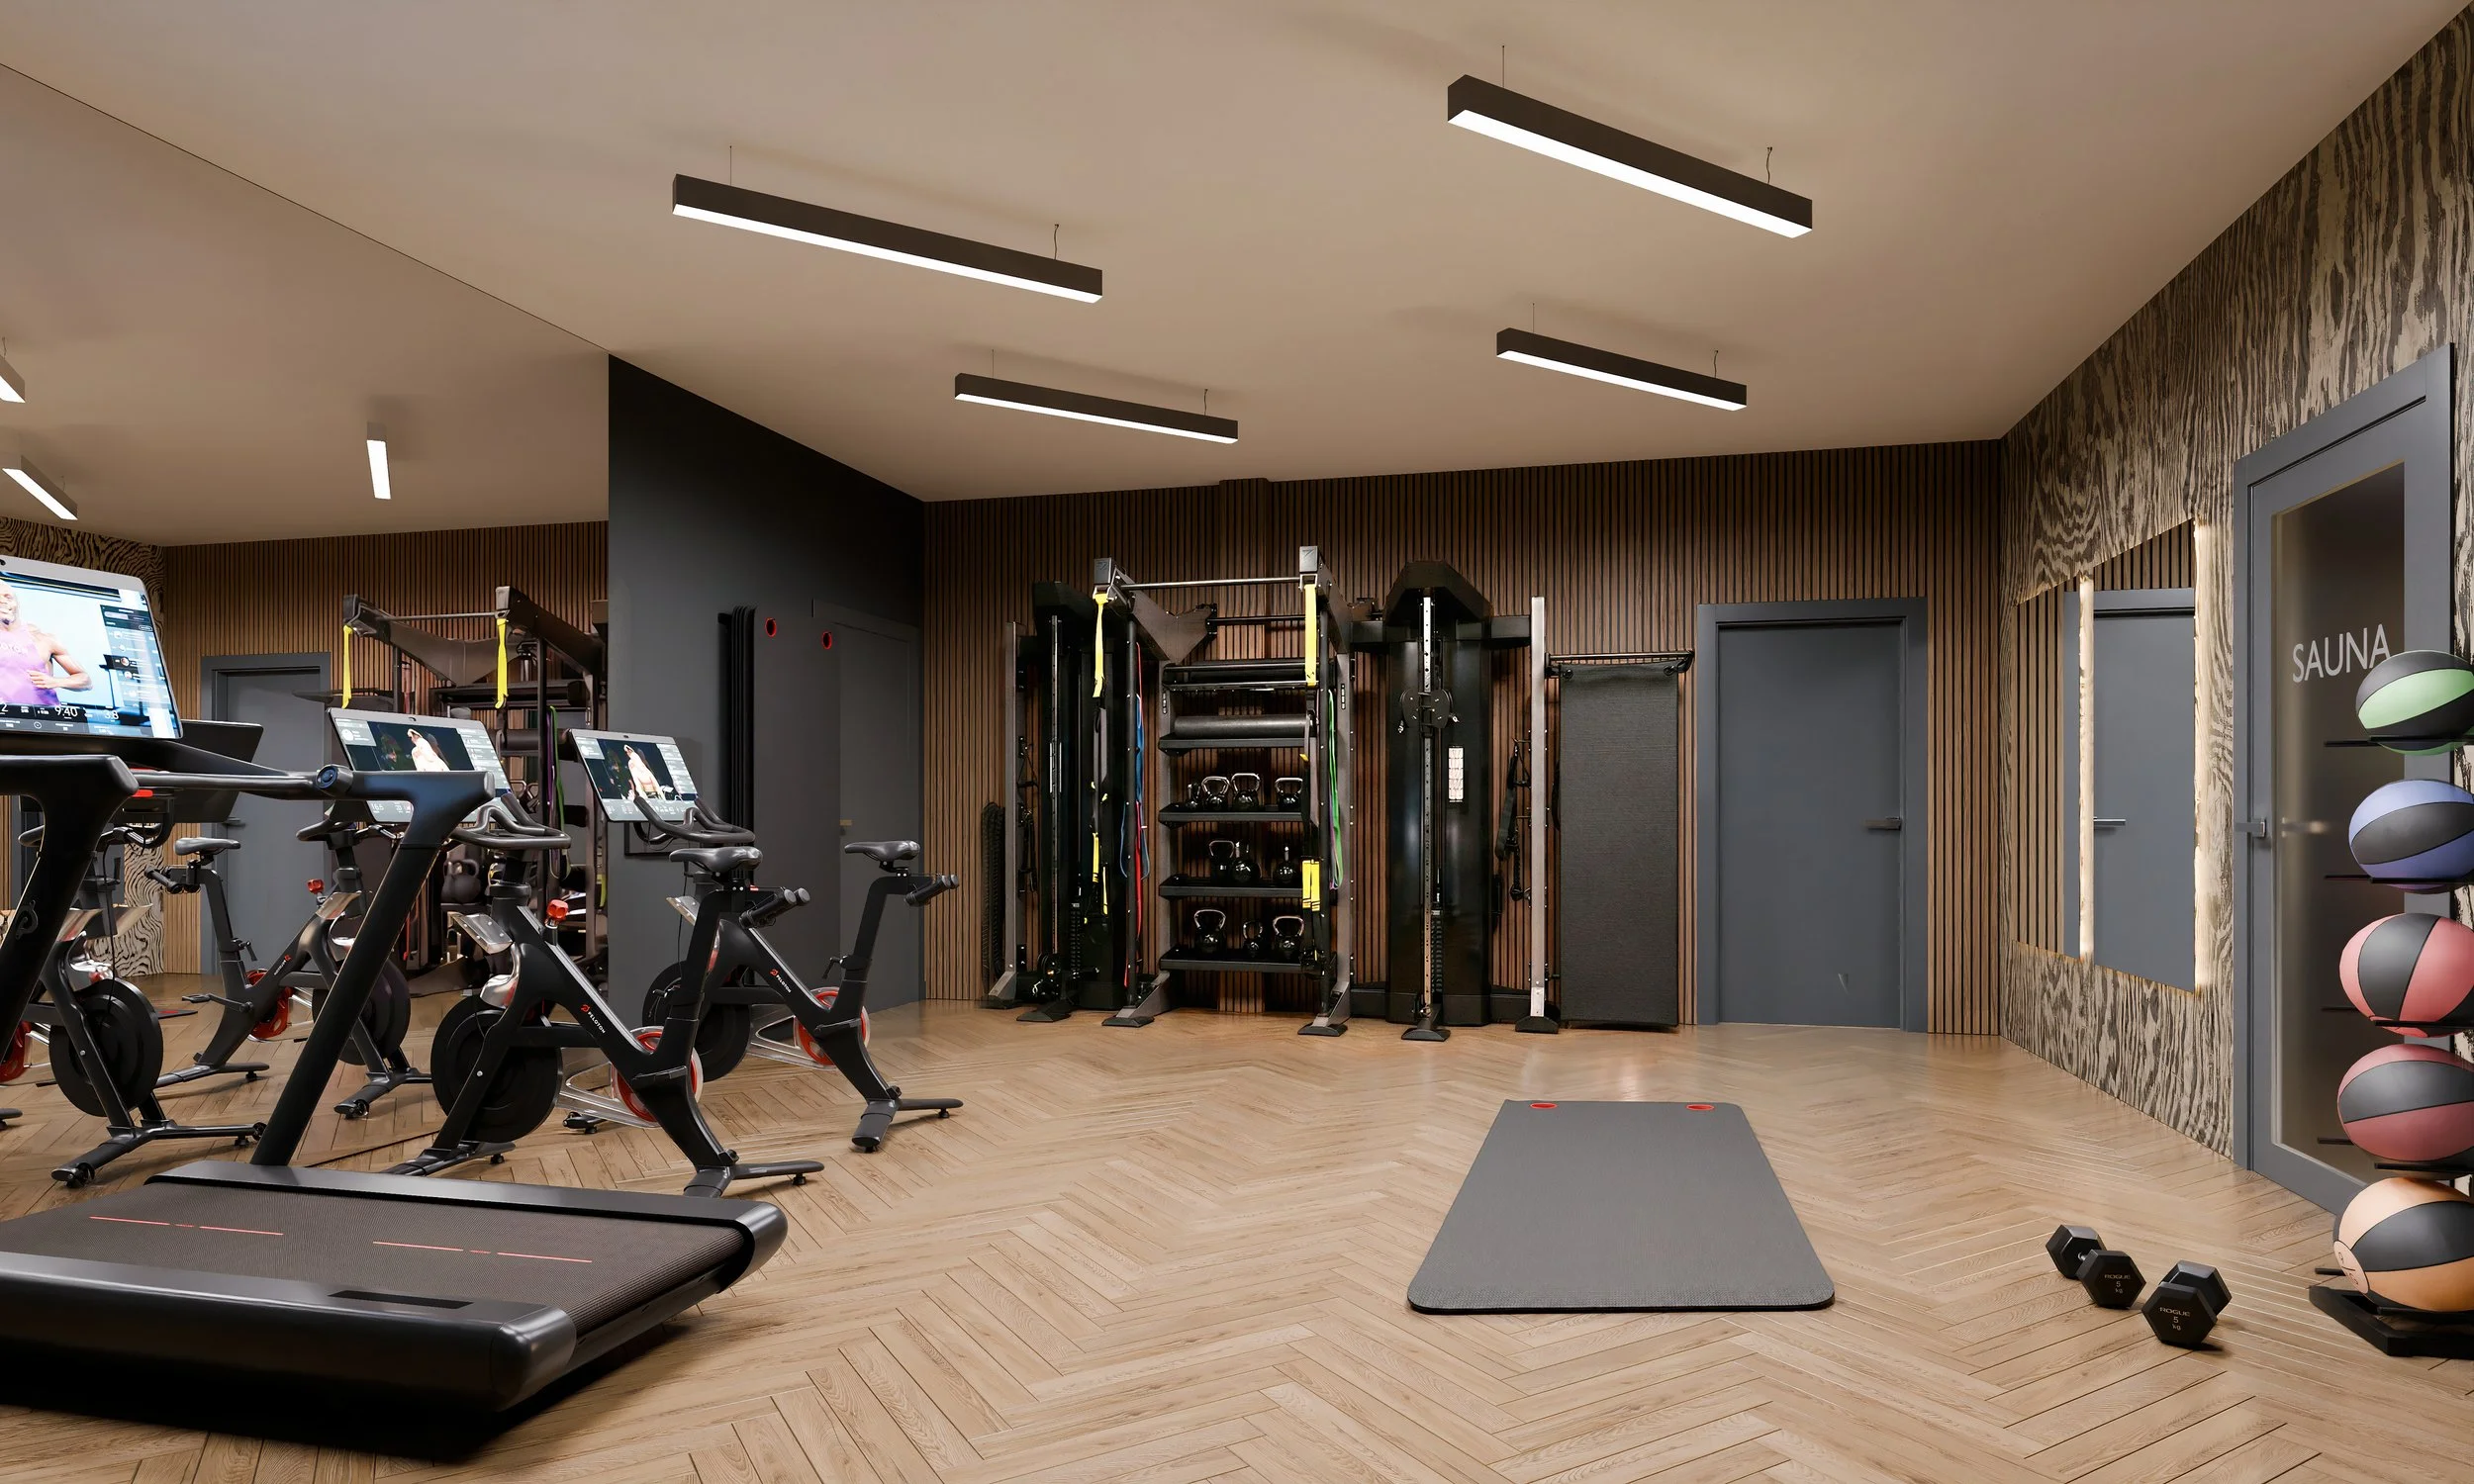
Developer fitness studio rendering.
Fitness Studio & Infrared Sauna
Stay active with a dedicated fitness studio featuring a Peloton bike, treadmill and rowing machine. After skiing, biking or hiking, unwind in the infrared sauna and refresh in the adjoining shower.
Ski Lockers & Boot Dryers
Each residence has two dedicated ski lockers in the shared club level. Boot dryers make it easier to store equipment and get ready for the next day on the mountain.
Shuttle & Transportation
Shuttle service on request offers convenient access to Steamboat Resort. The free city bus, restaurants, shopping and the Yampa River Core Trail are also nearby.
Connected to Steamboat
Resort Days. Downtown Evenings.
Located at 2155 Resort Drive, Powderline offers an easy connection to skiing, shopping, restaurants, walking and cycling routes, and year-round recreation. Owners can use a shuttle service on request and nearby transportation options.
Powderline is located within the city's Green Zone for short term rentals, according to the developer. Rental eligibility, licenses, association rules and operating costs should be verified independently for each home.
Independent buyer guidance
I'll help you compare floor plans, private Club Room configurations, ownership expenses, rental considerations and the differences between Powderline and other Steamboat new developments.
Compare New DevelopmentsIndependent local representation
Considering Powderline? Let's Talk.
Whether you are focused on a specific residence or comparing several new developments, I can help you evaluate the details and navigate your purchase with no pressure.
Connect With JohnIndependent real estate information, not the official developer website. Renderings, amenities, pricing and availability are subject to change.