


WILDAIR | ABOVE SKI TIME SQUARE
Wildair
An intimate collection of mountain residences and penthouses, a short walk from Steamboat's lifts.
Explore ResidencesPricing & Floor PlansNEW LUXURY RESIDENCES | STEAMBOAT SPRINGS
Twenty residences. A different perspective on the ski base.
Wildair is a boutique collection of 20 luxury condominiums and penthouses above Ski Time Square, designed for people who value mountain access without living directly in the busiest part of the base village. Developed by Orion Real Estate Investment & Development and Blue Sage Ventures, with architecture by 4240 Architecture, it combines expansive outdoor living, private residential circulation and a carefully scaled Owners Club.
This independent buyer guide examines the floor plans, estimated ownership costs, ski access, construction, rental considerations and purchase process, not just the architectural renderings.
ARCHITECTURE & INTERIORS
Room to gather. Space to retreat.
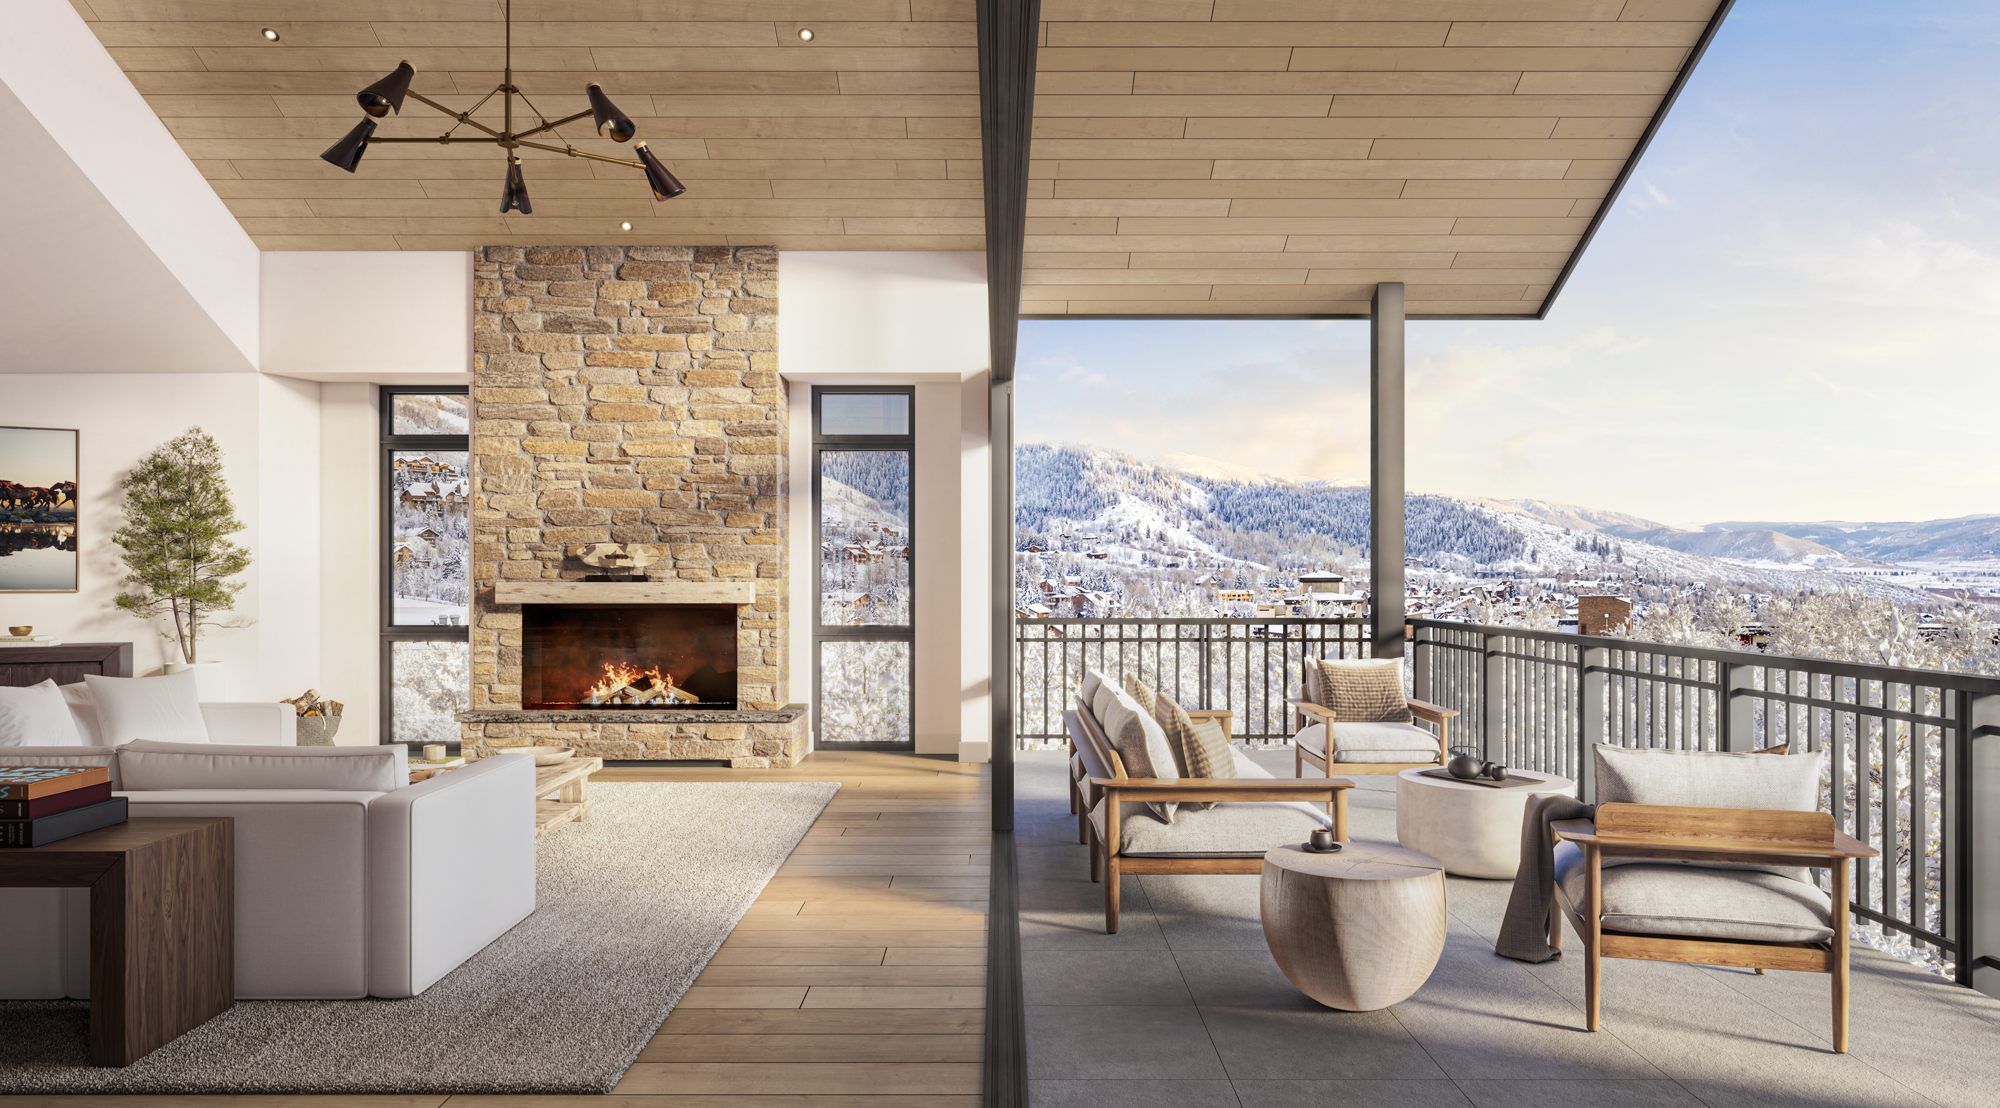
Large windows, deep terraces and thoughtful circulation distinguish the residences. Select homes have direct elevator arrival, gas fireplaces, mudrooms, generous storage and owner lockout closets. Oak cabinetry in wheat or almond finishes, wide plank oak floors, quartz counters and Wolf, Sub-Zero and Bosch kitchen appliances establish a restrained mountain palette.
Primary baths feature electric heated floors. Many plans include freestanding tubs, with features varying by residence. A/V and automated shade prewiring supports future personalization.
RESIDENCE RENDERINGS
Designed around the view
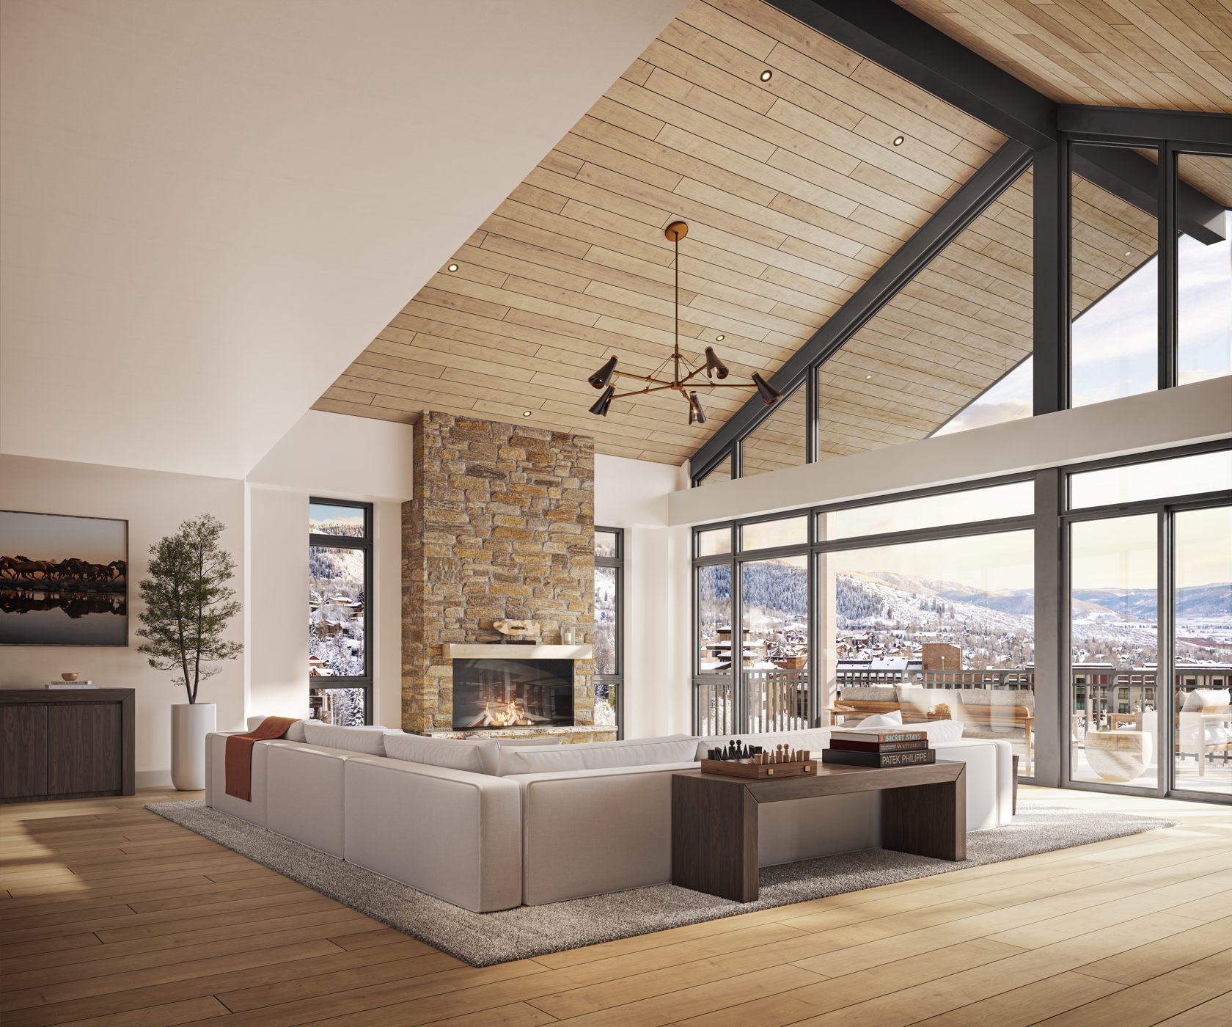
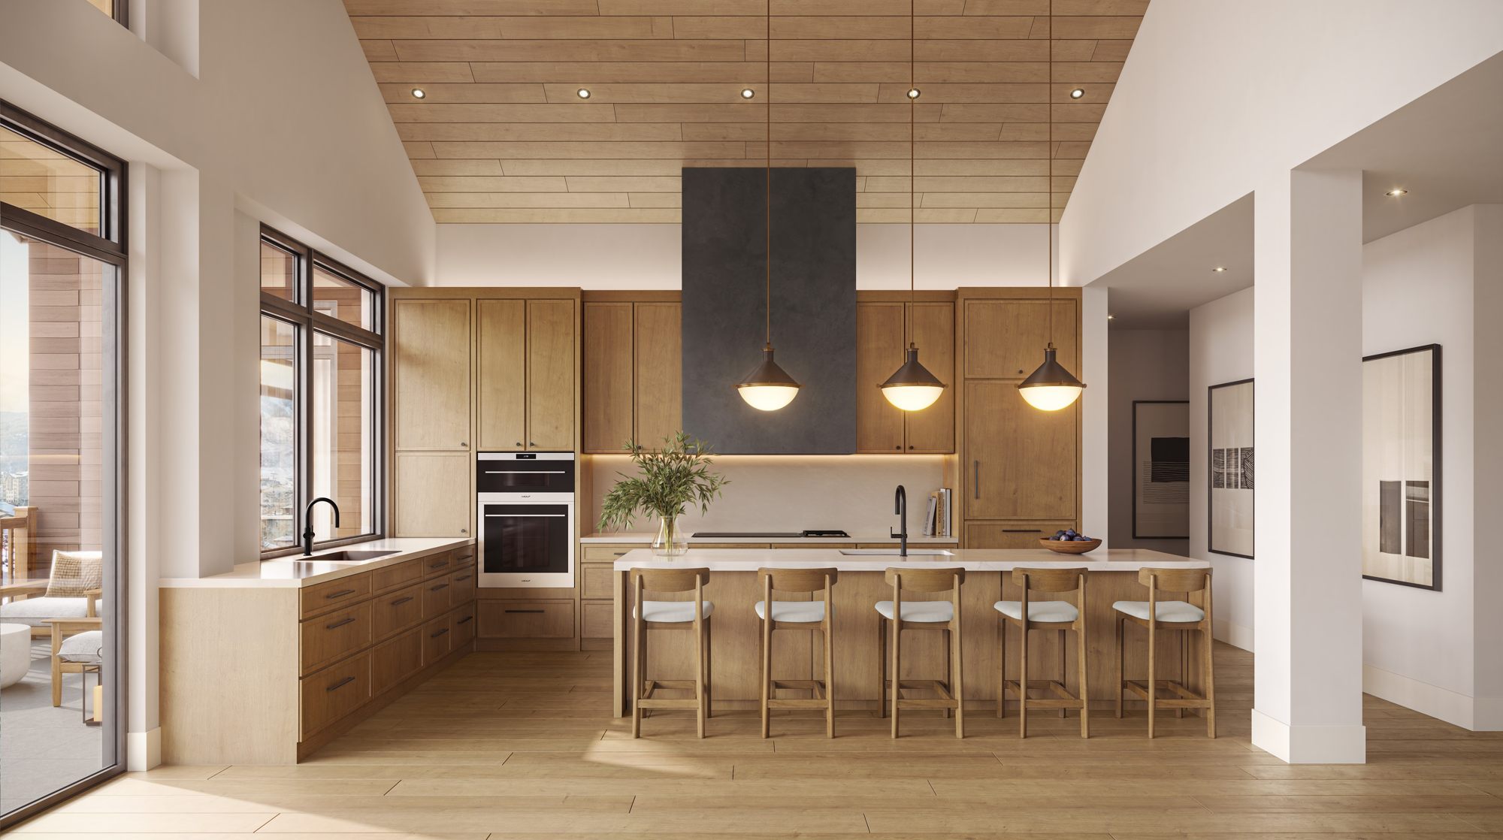
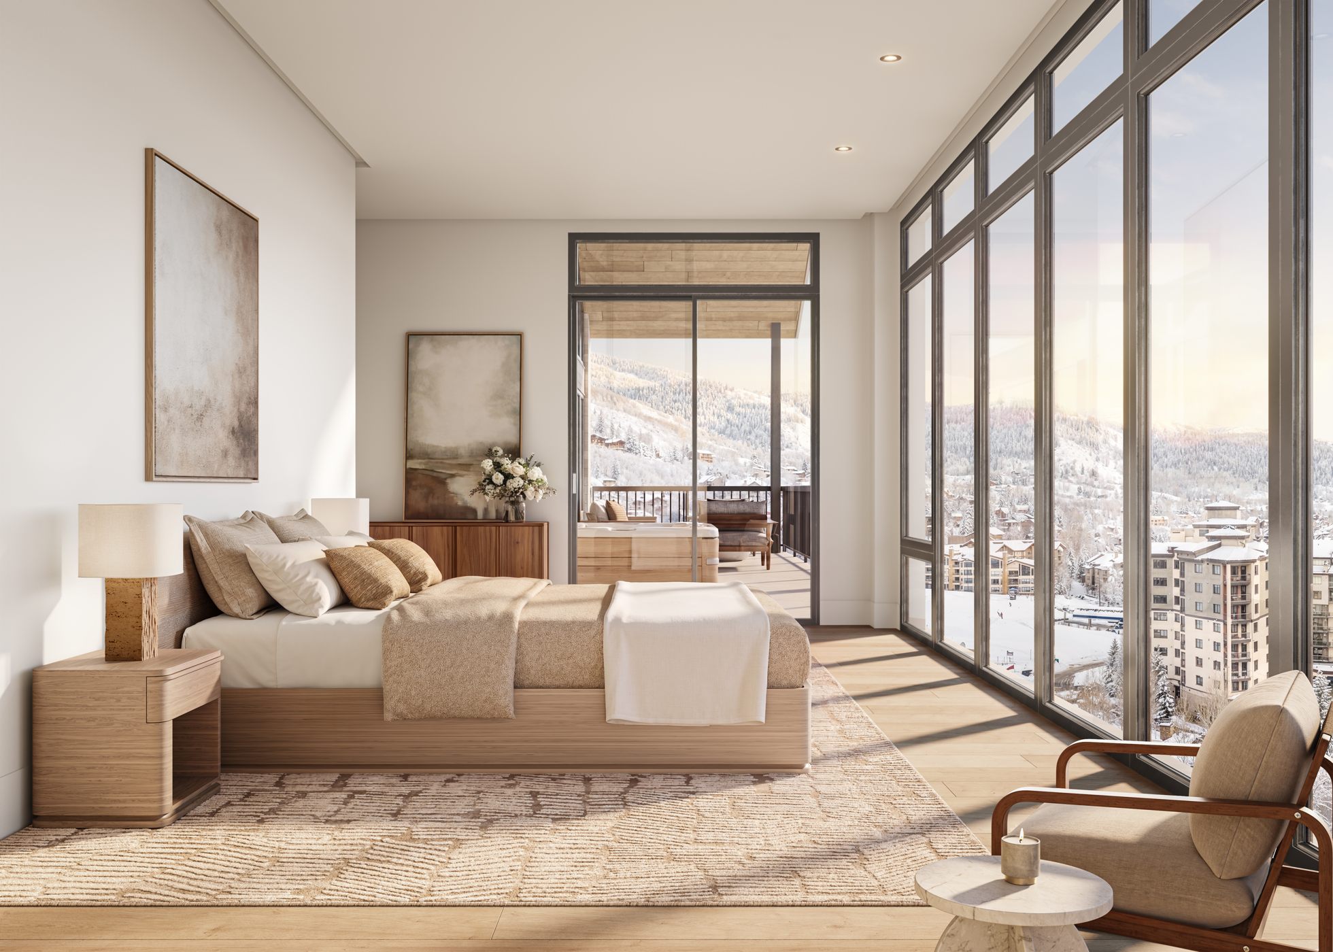
Developer architectural renderings. Features and views may differ from finished residences.
OCTOBER 6, 2026 DEVELOPER FACT SHEET
Floor plans, prices & estimated dues
Wildair offers two bedroom residences, two bedroom plus den layouts, larger three and four bedroom homes, and six penthouses on the upper floors. Plans A through J have different orientations, ceiling heights, views, terrace configurations and appliance packages.
| Residence type | Approx. sq. ft. | Starting price | Est. monthly HOA |
|---|---|---|---|
| 2 bedroom | 1,411 to 1,420 | $2.8M | About $2,036 |
| 2 bedroom + den | About 2,535 | $5.475M | About $3,635 |
| 3 bedroom | 2,409 to 2,420 | $5.877M | $3,454 to $3,469 |
| 4 bedroom | 3,276 to 3,807 | $7.993M | $4,697 to $5,459 |
| 4 bedroom + den | 3,587 to 3,962 | $8.671M | $5,143 to $5,681 |
Sample Residence Floor Plan | Plan D
Explore an example of Wildair's four bedroom plus den layout, including the open living area, kitchen, balcony, primary suite and additional bedrooms. For the latest individual residence plans, dimensions and availability, please contact John.
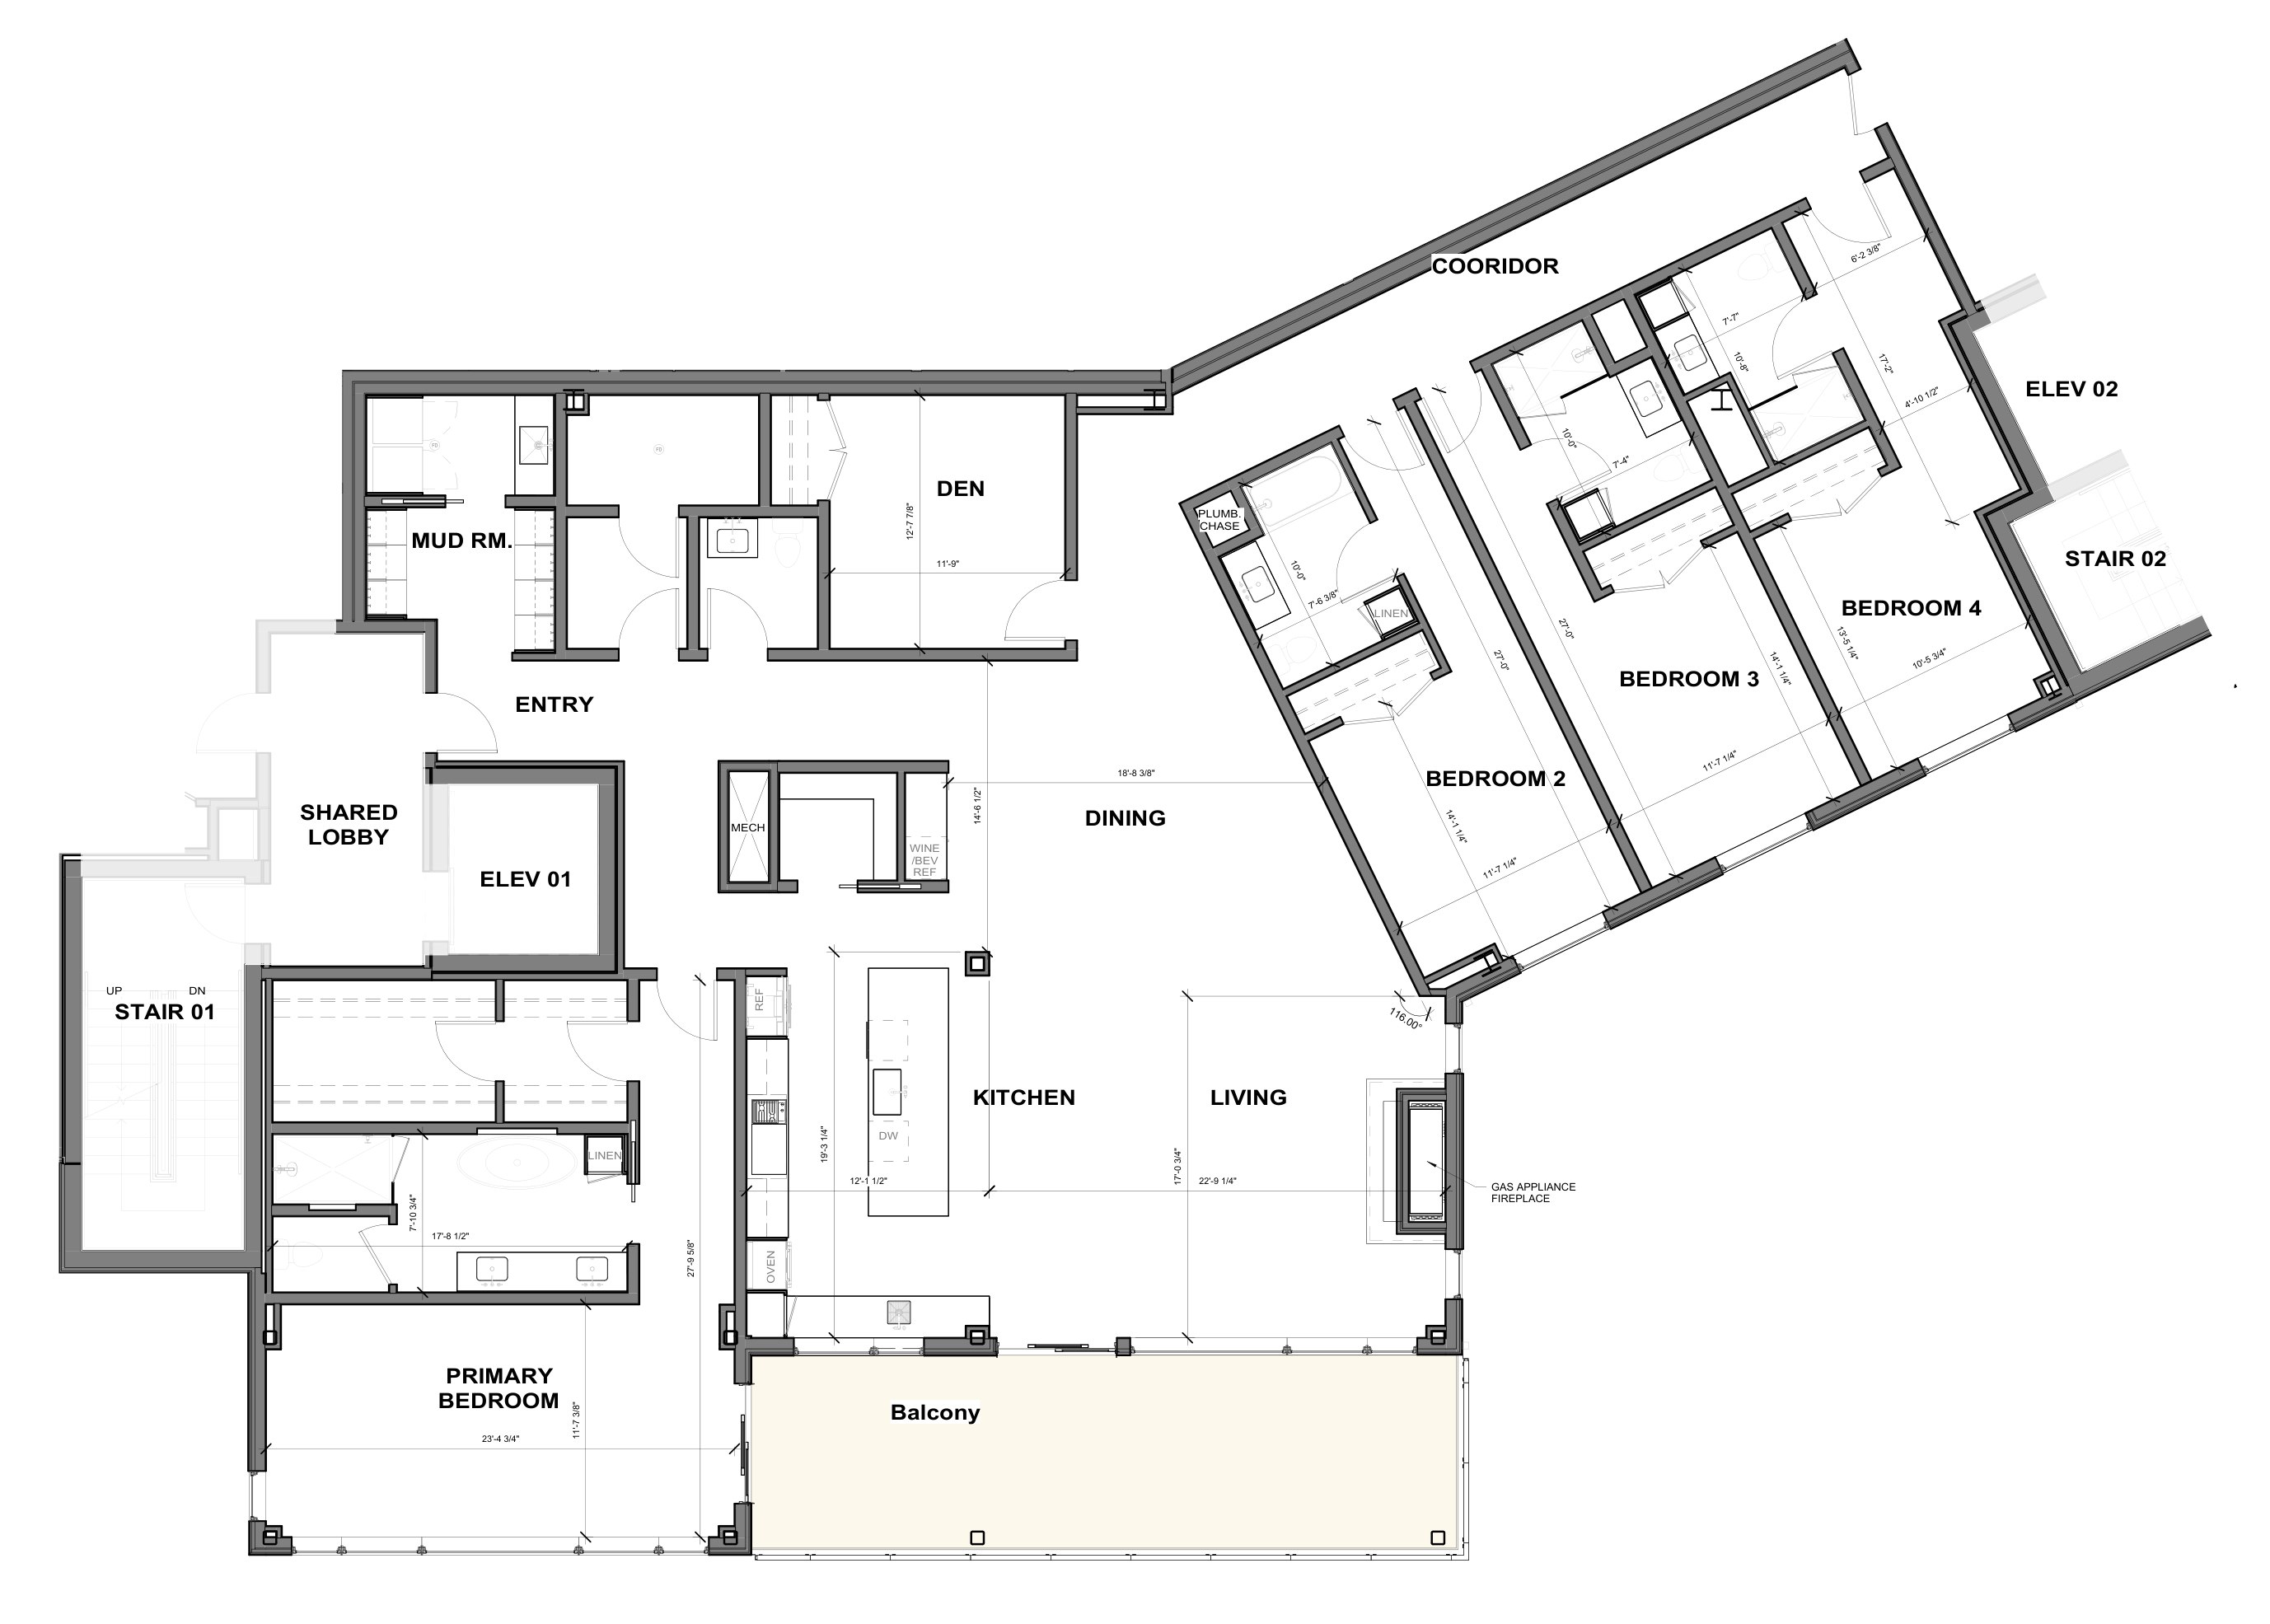
Sample architectural plan for illustration only. Final dimensions, specifications and layout are subject to developer documentation. Select the image to view it larger.
Starting prices and estimated HOA dues shown above are from the developer's October 6, 2026 fact sheet, not a live inventory feed. Prices, floor plans, square footage and monthly dues are subject to change. Dues may vary by individual residence. Plans and quoted sizes should be verified in the current developer documents.
SIX UPPER FLOOR HOMES
The penthouse collection
Plans F, G and H occupy floors five and six of the Burgess Creek building. These four bedroom and four bedroom plus den homes range approximately 3,587 to 3,962 square feet. Each penthouse is planned with a private Bullfrog A6L hot tub and a terrace of approximately 340 to 410 square feet, according to developer materials.
Upper floor ceiling heights are generally 9 feet 6 inches, with dramatic vaulted portions on the sixth floor. The penthouse appliance package includes expanded Wolf cooking equipment, two dishwashers and beverage and wine refrigeration.
Exact outdoor space, views, finishes and included features must be checked against the unit-specific plan and purchase exhibits.
THE OWNERS CLUB
An intimate amenity experience
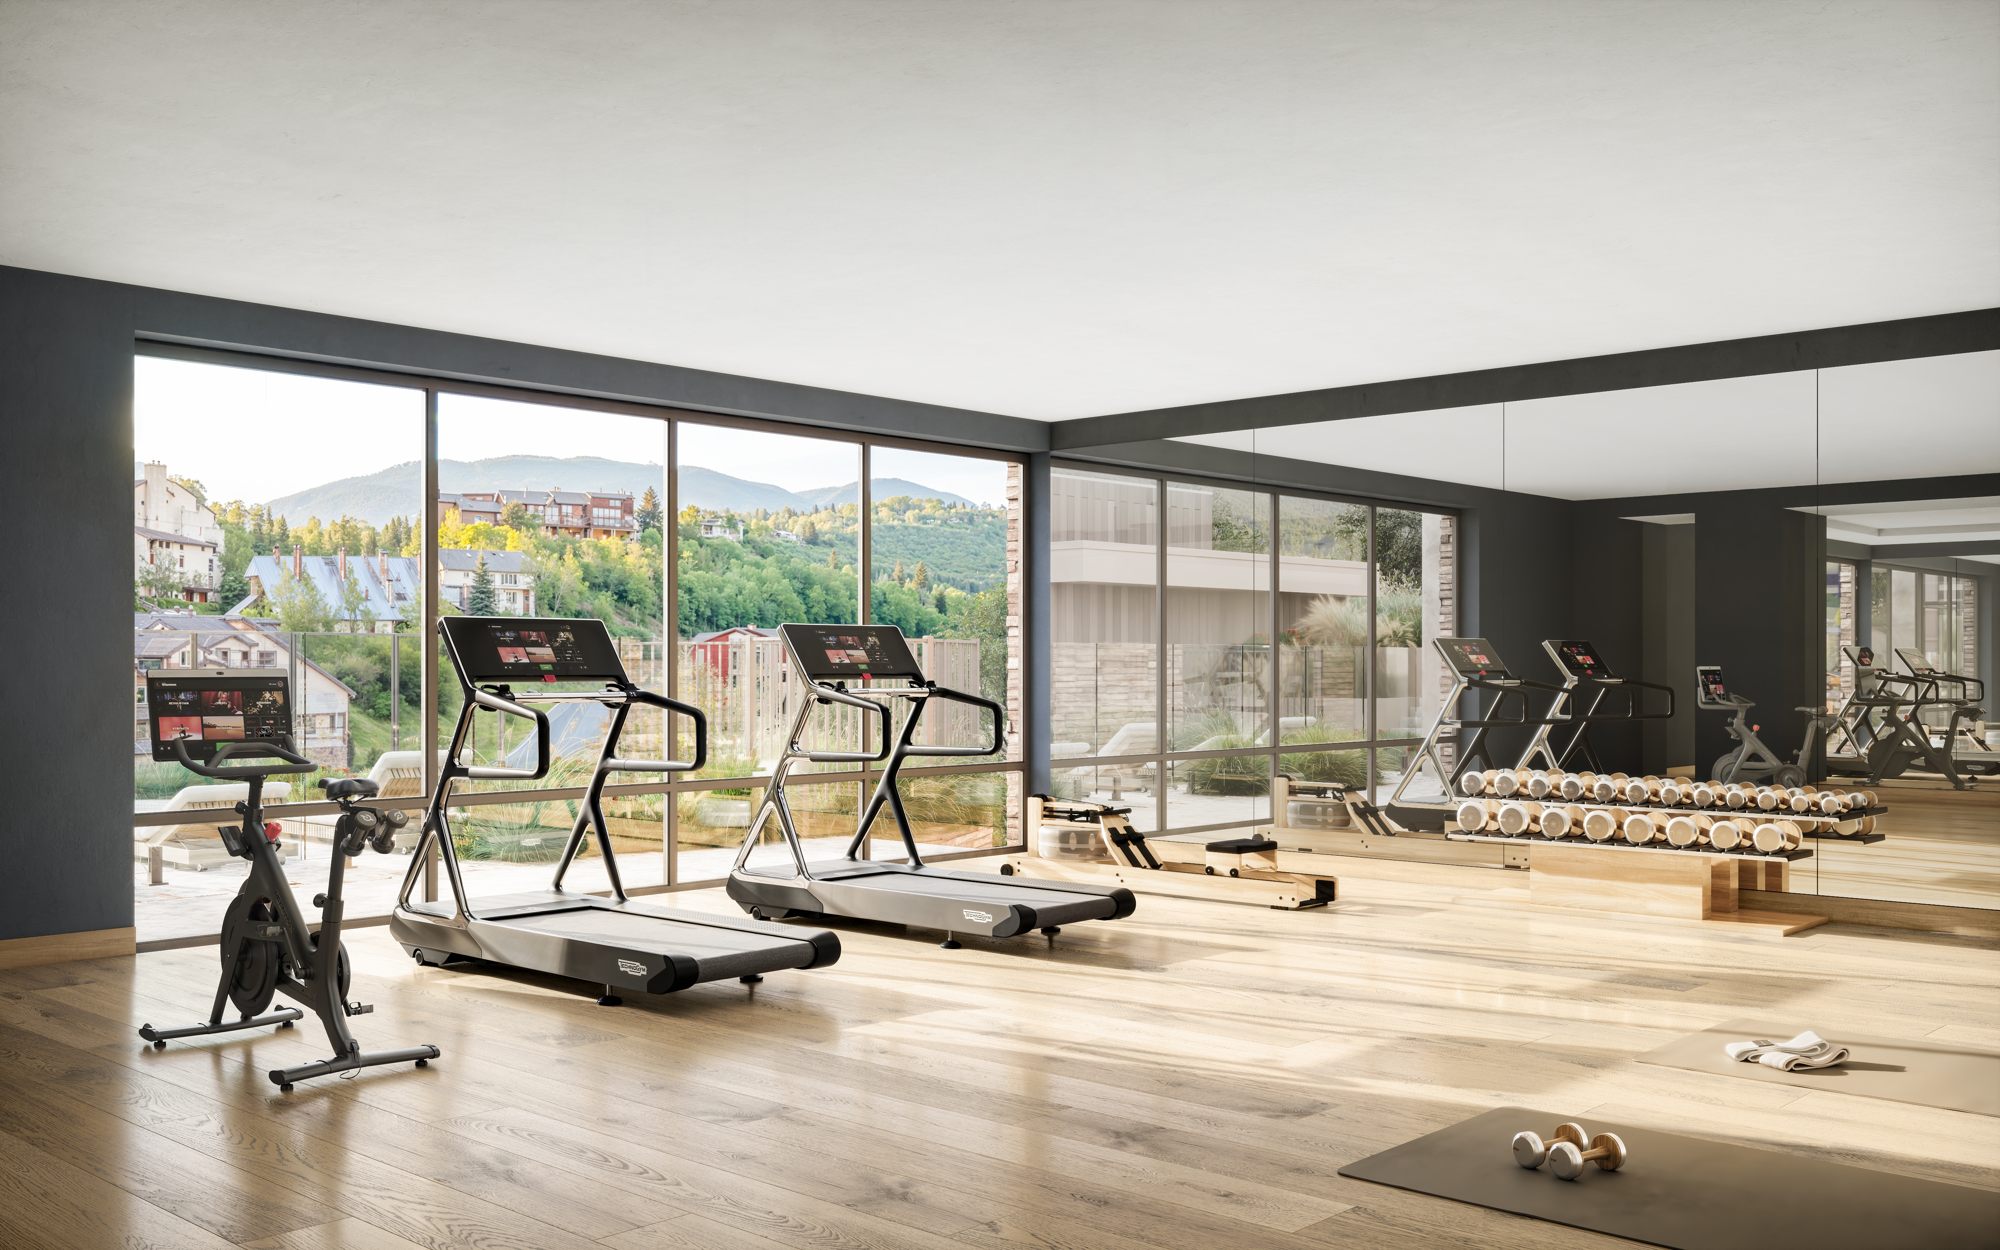
Shared spaces support mountain days, quiet mornings and time together after the lifts close.
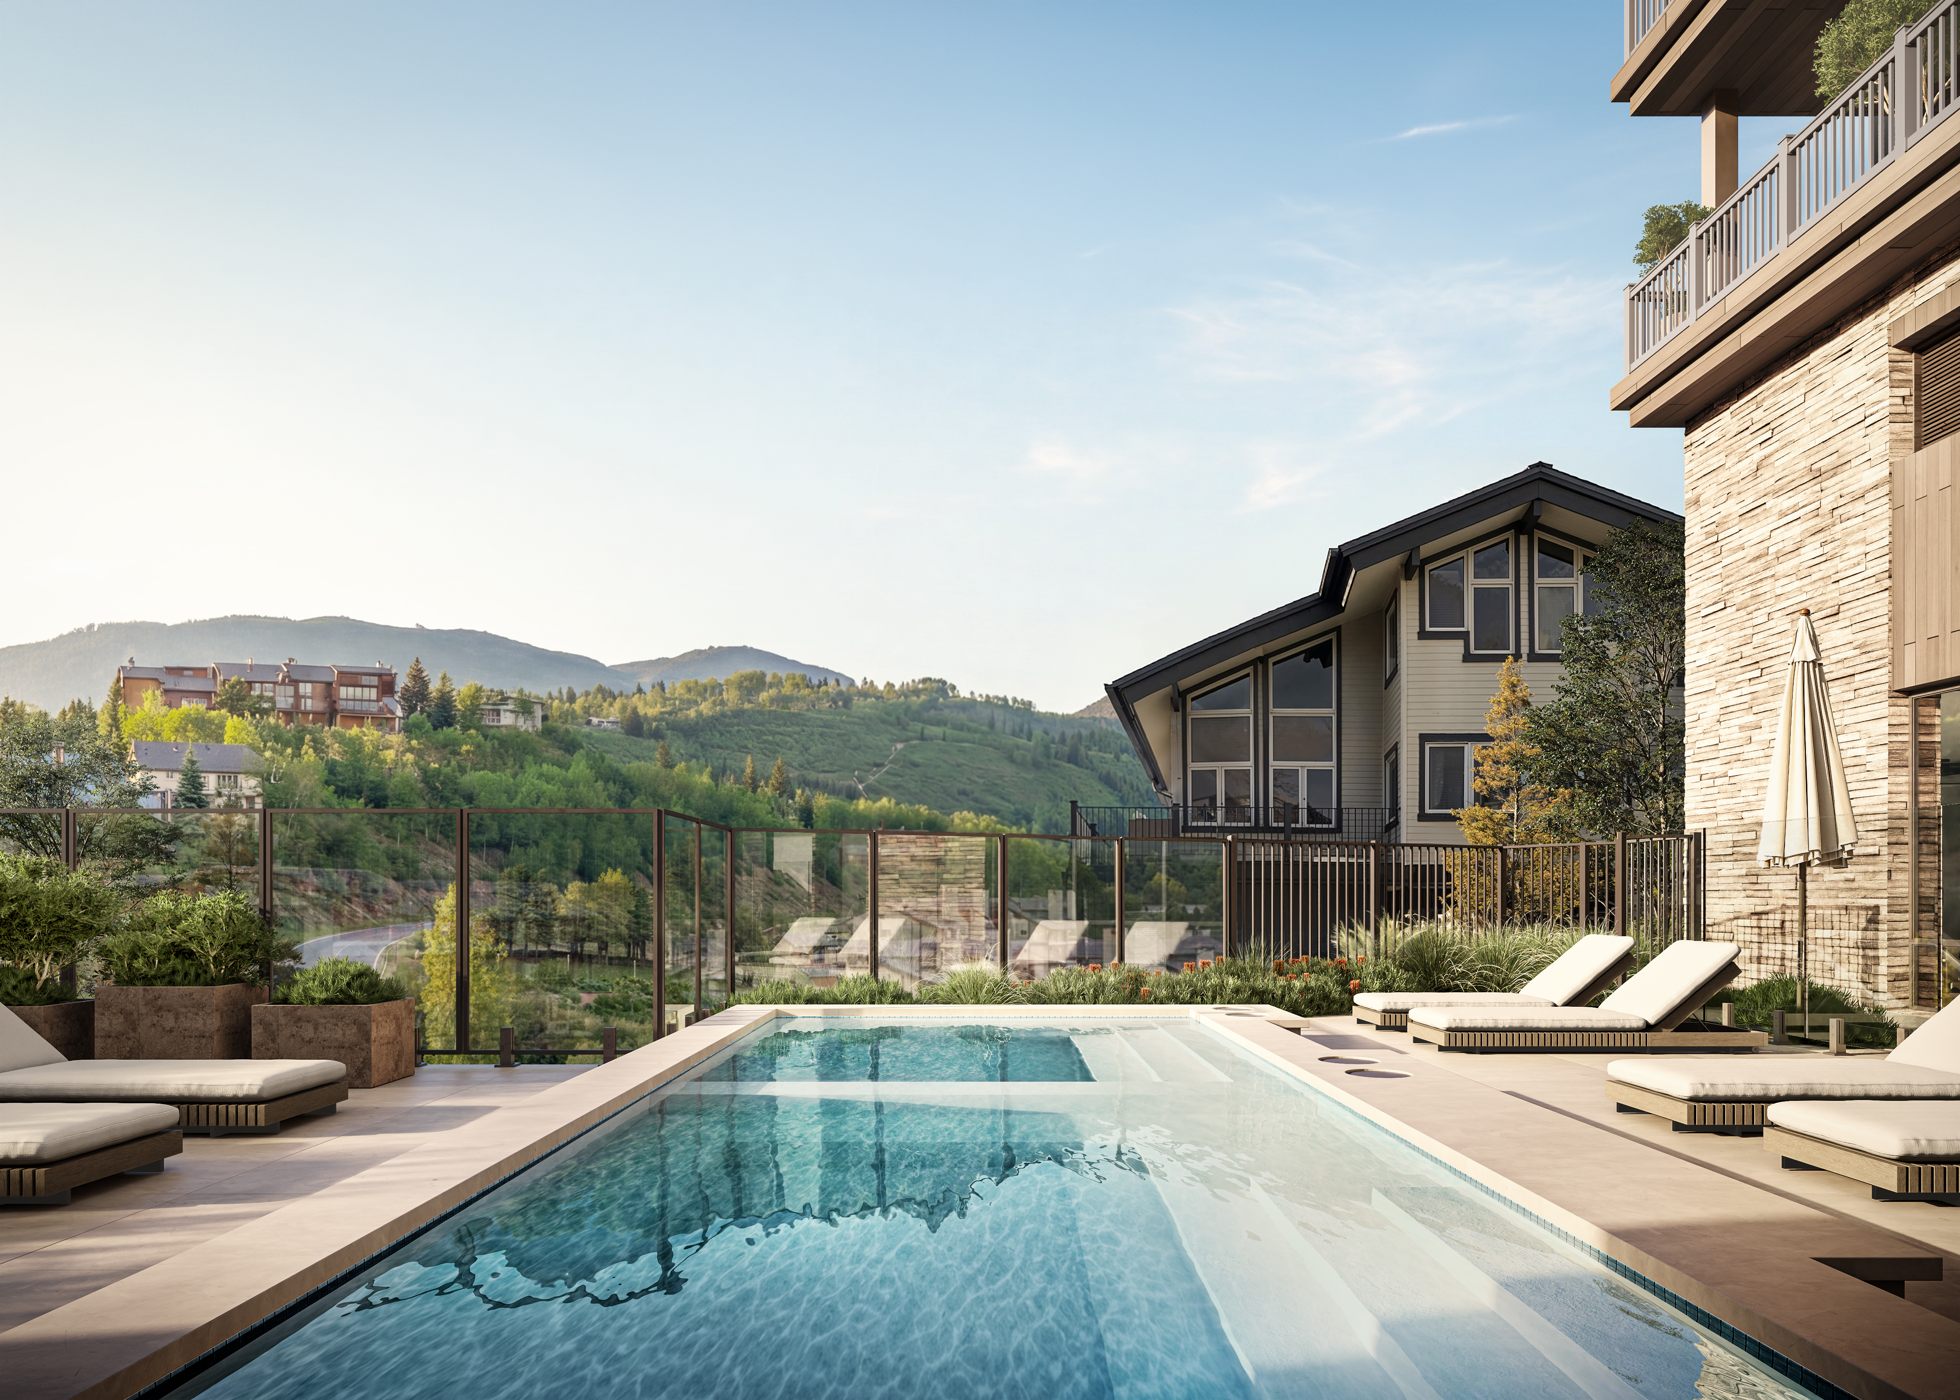
Pool & wellness
Outdoor pool and spa, plus a light filled fitness room with cardio and strength equipment.
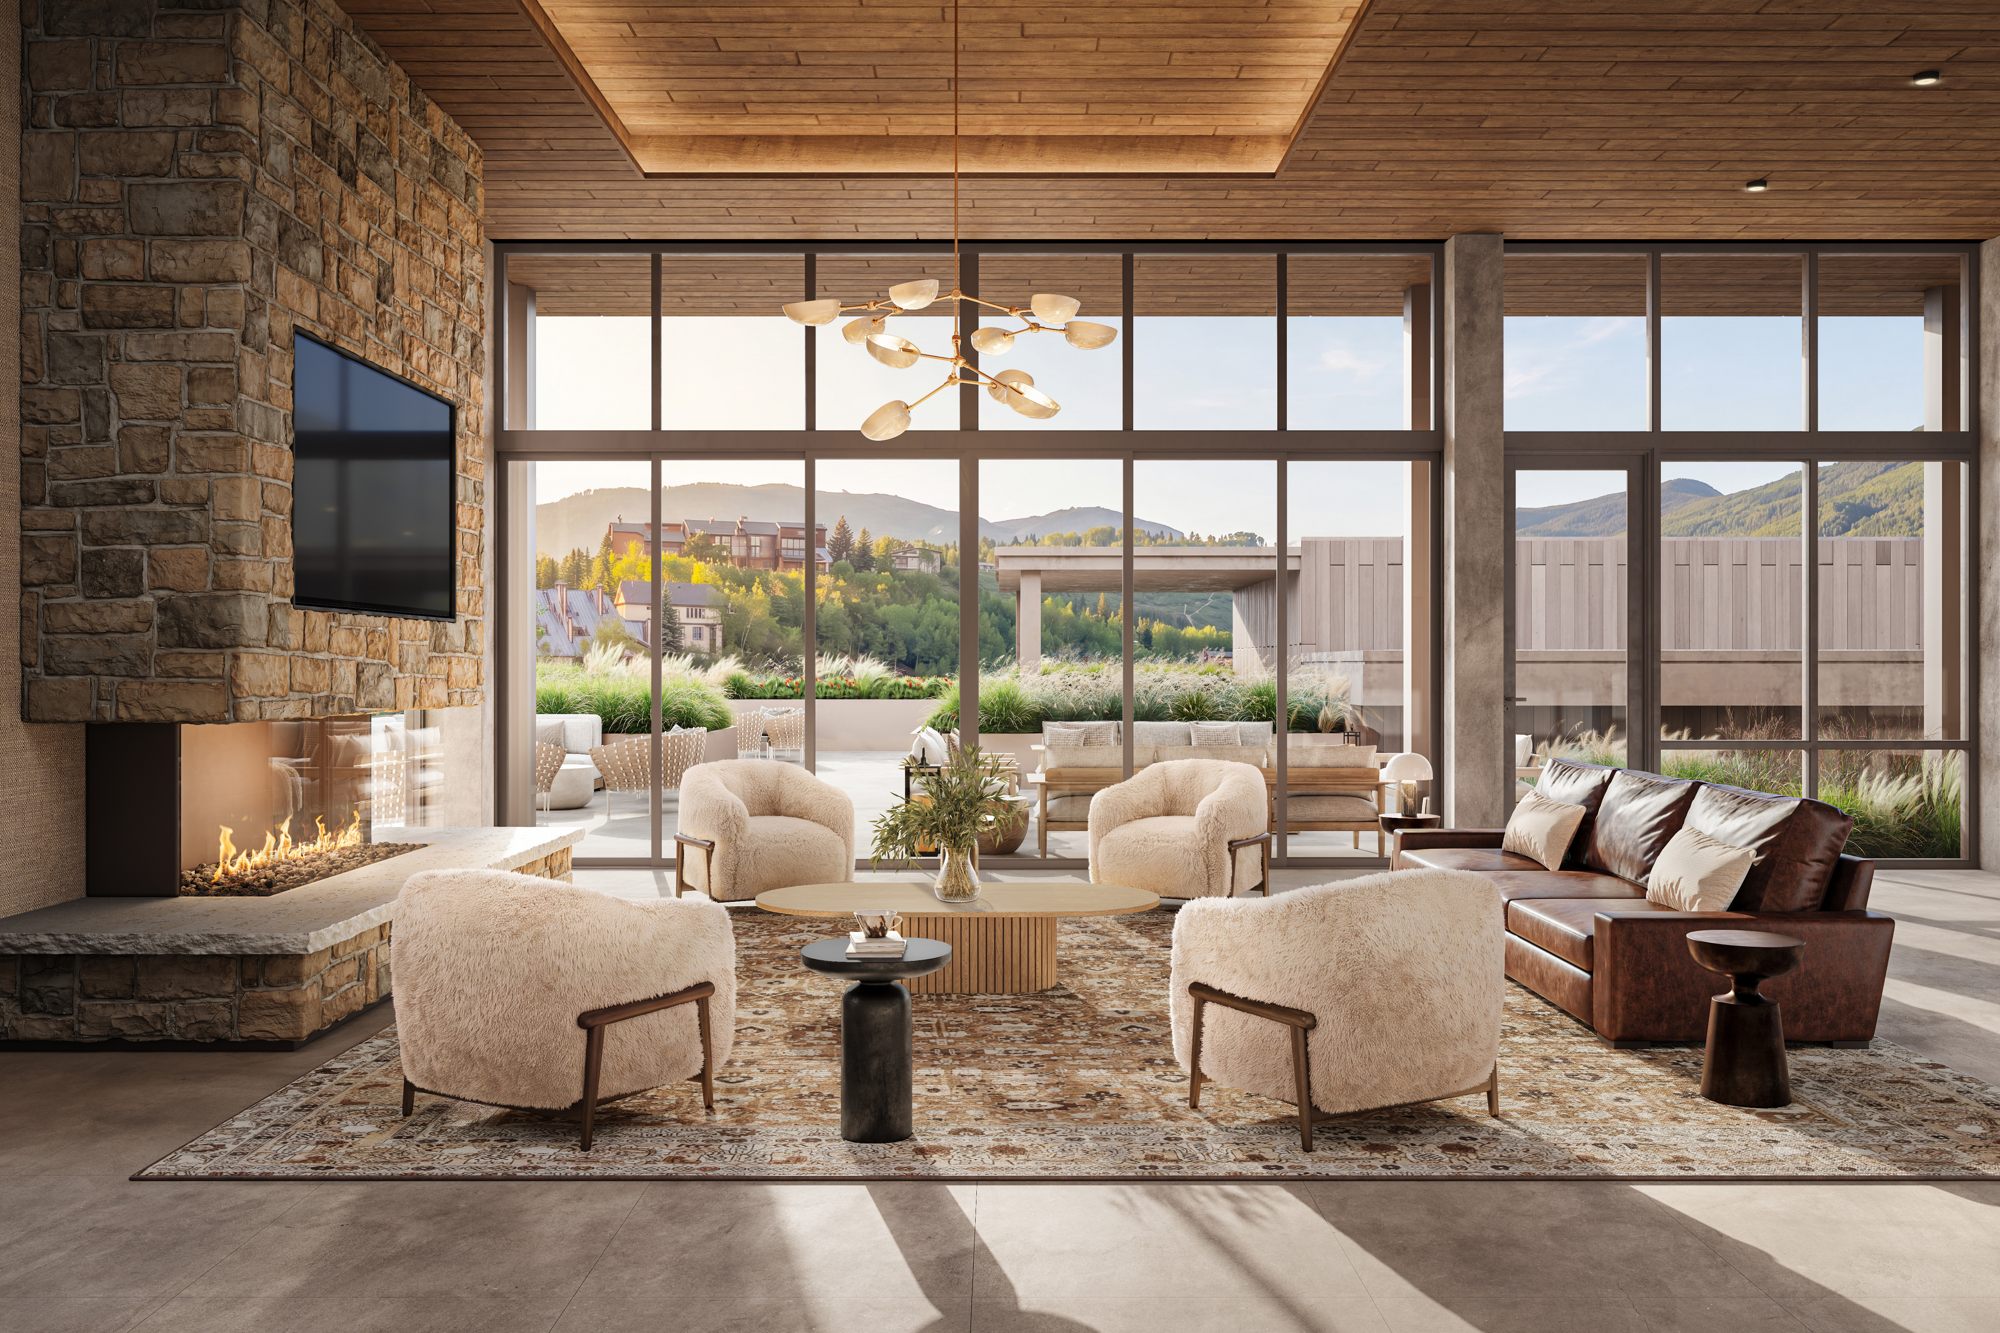
Private lounge
Fireplace, kitchenette, coffee station, refrigerator and gathering space opening onto outdoor terraces.
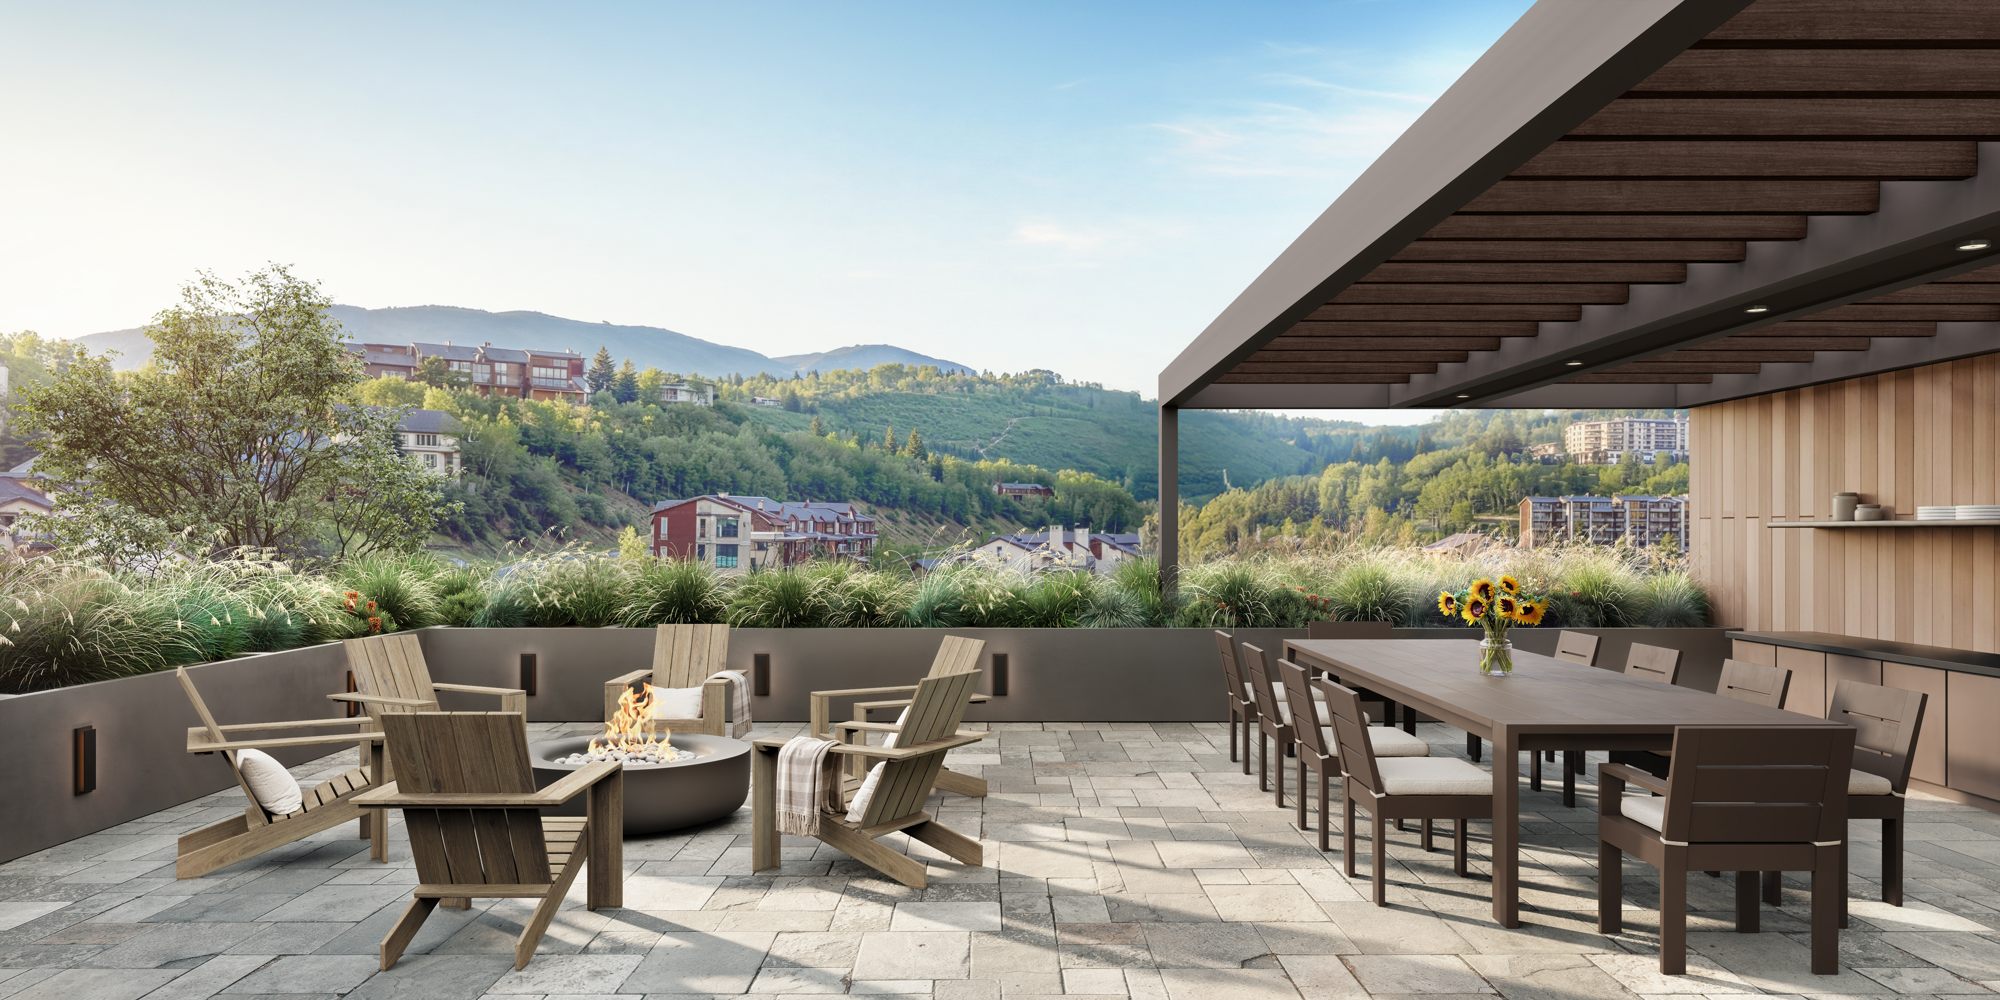
Outdoor living
Fire pit seating, outdoor dining under a trellis, and a grilling station for warm weather entertaining.
PRACTICAL MOUNTAIN DETAILS
Designed for four season ownership
- Private ski lockers with boot and glove dryers
- One owner storage cage per residence
- 34 garage parking spaces across 20 residences; allocation should be confirmed for each home
- EV charging capability, with details and rights to be verified
- Keyless and app based building entry, package lockers and security cameras
- Seasonal winter shuttle service included in estimated HOA scope
These details deserve as much attention as finishes, particularly for owners who will travel frequently or rent the residence while away.
LOCATION & SKI ACCESS
Walk to ski, with a quieter hillside setting.
Wildair is planned across two connected addresses: 1830 Ski Time Square Drive, with two residences and commercial space, and 1755 Burgess Creek Road, with 18 residences in the larger building. The development occupies the hillside above Ski Time Square, approximately a five minute walk from resort lifts and gondolas by developer estimates.
Important distinction: Wildair is a walk to ski property, not a true ski in, ski out development. Snow, ice, slope, personal mobility and equipment can affect the experience. The proposed seasonal winter shuttle offers another option.
Owners have ready access to the base village's dining, services and events, with downtown Steamboat a separate drive or transit trip away.
Explore the Mountain AreaCompare Ski Properties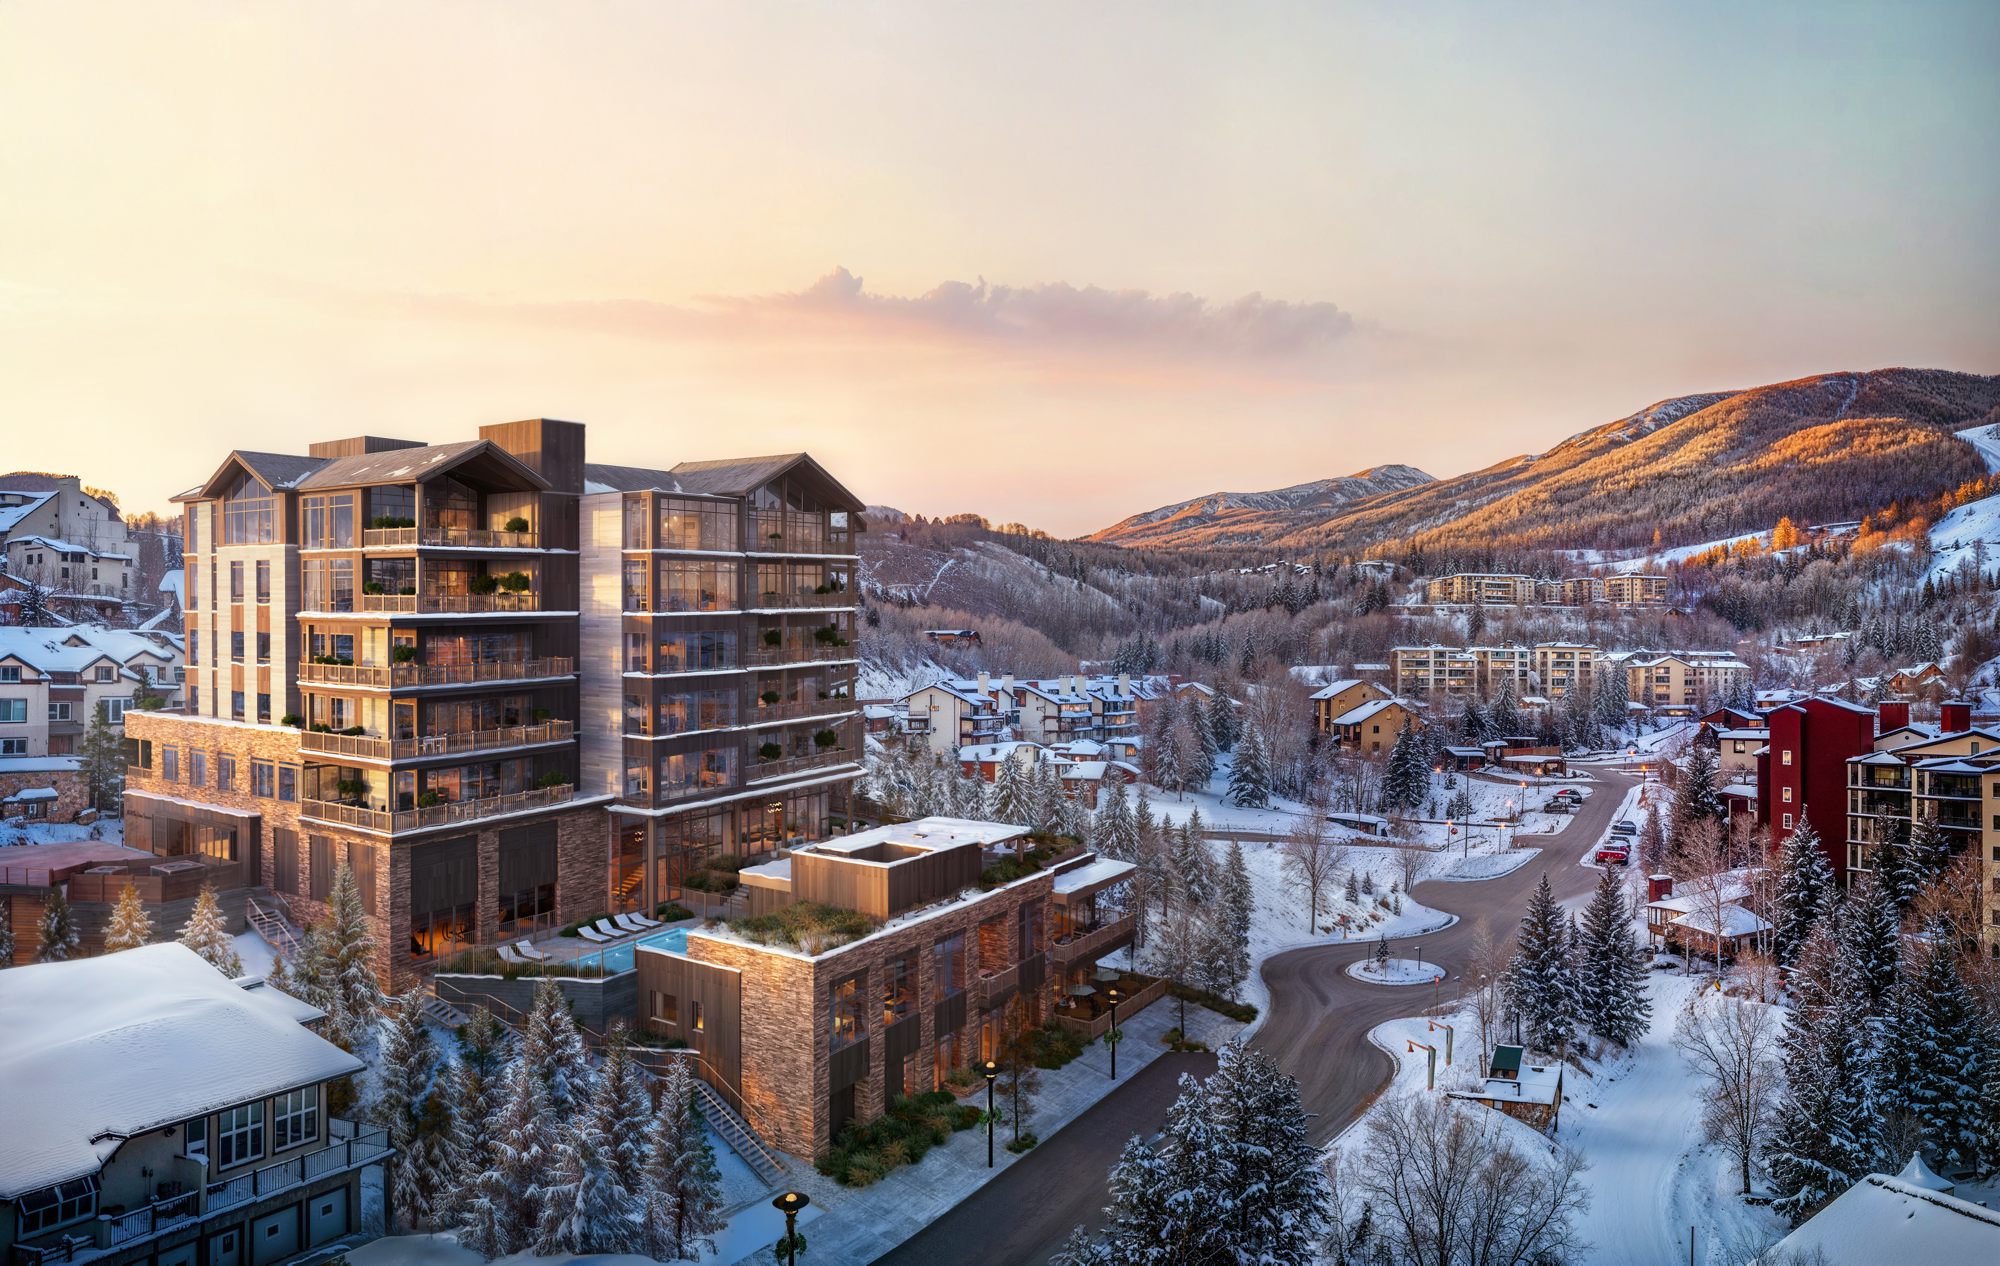
CONSTRUCTION & SCHEDULE
A ground up investment in durability
Construction approach
Wildair's developer describes Type IA and IIIB steel and concrete construction, with published acoustic assembly targets of STC 58+ for separating walls and STC 62 for ceilings. The project is targeting NGBS Bronze or Silver certification, which is a goal rather than an achieved certification.
General contractor Haselden Construction broke ground in September 2026. Construction specifications, final certification, warranties and delivery dates must be confirmed from current contractual documents.
Timing and delivery
The October 2026 broker presentation targets fourth quarter 2028 completion, while some public announcements describe early 2029. Those timelines are estimates and should not be treated as guaranteed occupancy dates.
The development includes approximately 2,193 square feet of ground floor commercial space. Buyers should examine intended commercial uses and building operations as they evaluate residence position.
BEFORE YOU SIGN
Understanding Wildair ownership
HOA & operating expenses
Projected dues cover exterior and common area maintenance, building casualty and liability insurance, basic internet, water and sewer, trash, landscaping, snow removal, common area cleaning, the seasonal shuttle and amenity access. Confirm whether utilities, interior insurance, taxes and rental costs are additional.
Contracts & deposits
The October 2026 developer materials outline earnest money of 10% at contract plus another 10% on or before December 31, 2027. Buyers should have counsel review deposit protections, contingencies, construction changes, financing and closing obligations in the applicable purchase agreement.
Rentals & licensing
Wildair is marketed within Steamboat's short term rental Green Zone. That is not a guarantee of rental rights or revenue. Confirm current municipal licensing, HOA documents, management terms, taxes and any lender or insurance restrictions before relying on rental income.
What I would compare before choosing a residence
- Views: floor, orientation, neighboring buildings and whether a particular view can change
- Layouts: usable interior space versus published exterior boundary measurements; bedrooms, dens and storage
- Access: parking allocation, elevator routes, garage clearance and walk to ski conditions
- Outdoor space: terrace depth, privacy, snow exposure and penthouse hot tub maintenance
- Budget: dues, reserves, potential special assessments, taxes and furnishing costs
- Rental strategy: projected management fees, restrictions, realistic expenses and owner's use schedule
- Timing: construction milestones, delivery risk, deposit deadlines and closing financing
- Alternatives: other base area developments offering different services, locations and price points
PRICING & AVAILABILITY
Find the right residence, not just the right building.
Wildair is in presales. Public MLS inventory may not reflect every available plan, reservation, contract or updated developer price. I can help you compare individual residences and coordinate a private tour or a current inventory review.
Independent buyer guidance from John Madron, Broker Associate, The Group Real Estate. Not the developer's official website.
Wildair buyer questions
Is Wildair ski in, ski out?
No. The development is promoted as approximately a five minute walk to the lifts. Confirm the actual route and winter experience.
How many penthouses are planned?
Six penthouses across floors five and six, using plans F, G and H, are described in the developer's 2026 materials.
Are short term rentals allowed?
The project is marketed in Steamboat's Green Zone. Specific rental rights, licensing and HOA rules require current review.
When will Wildair be complete?
Developer materials target late 2028, while some recent coverage references early 2029. Neither is a guaranteed completion date.
Are floor plans and prices final?
No. Plans, square footage, finishes, dues, prices and availability can change during development.
How can I see current floor plans?
Contact me for the current plan set, individual orientation and current availability before committing to a residence.
Source material: Wildair developer FAQ and fact sheet dated October 2026, broker presentation, Wildair's official residential and amenities materials, and public construction announcements. Renderings courtesy of Wildair development marketing materials provided for broker use. All figures are approximate and subject to change; consult the current developer disclosures, purchase agreement and HOA documents before making a purchase decision.